1635 Sequoia Trail, Glenview, Illinois 60025
- $1,599,000
- 5
- BD
- 3
- Full Baths
- 2
- Half Baths
- 4,308
- SqFt




- List Price
- $1,599,000
- MLS#
- 12699610
- Status
- ACTIVE
- Type
- Single Family Residential
- Subtype
- Residential
- Bedrooms
- 5
- Bathrooms
- 5
- Living Area
- 4,308
- County
- Cook
- City
- Glenview
- Neighborhood
- Glenview / Golf
- Days On Market
- 11
Property Description
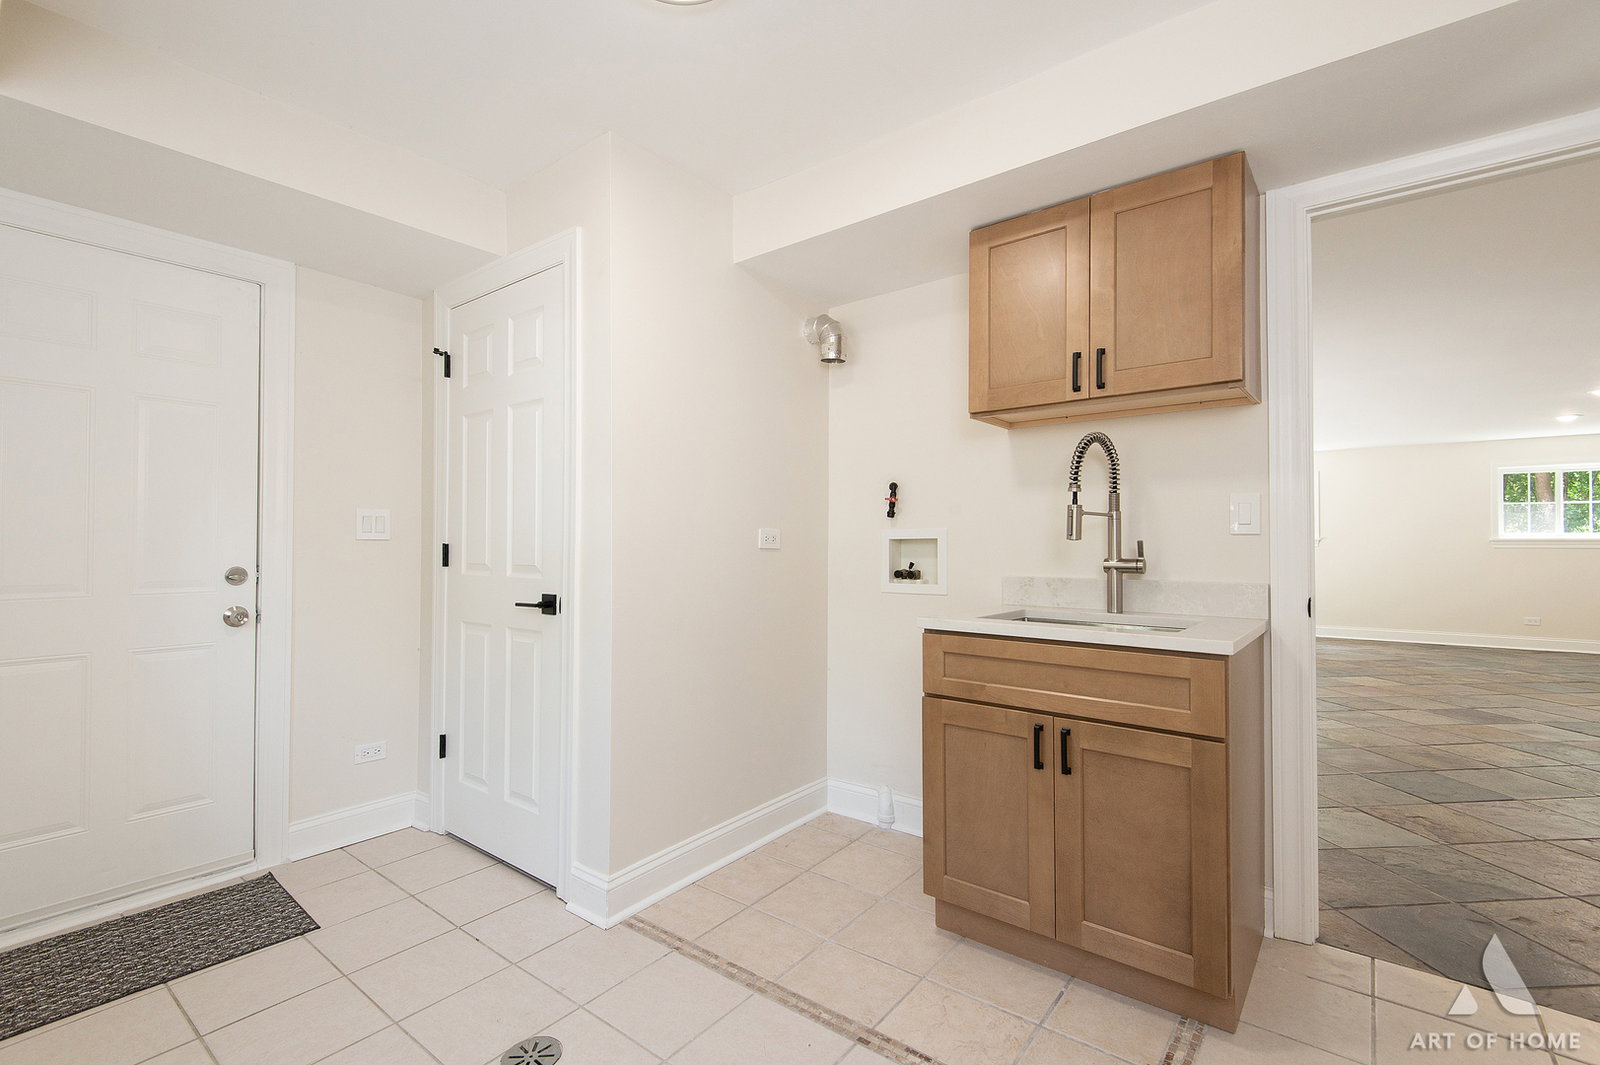
One of the largest homes in the sought-after Tall Trees subdivision, this elegant residence offers over 4,300 square feet of beautifully designed living space across five distinct split levels. Set within a quiet, single-entry neighborhood, this professionally landscaped home combines a private wooded setting with exceptional convenience-backing to a creek and mature tree line, yet just minutes from shopping, dining, Metra service and everyday amenities. Tall Trees residents also enjoy a shaded neighborhood park where dog walking is permitted, along with a playground, basketball court and baseball/softball field. The main level is designed for both gracious entertaining and comfortable everyday living. Soaring 13.5-foot ceilings bring dramatic scale to the living and dining rooms, while Pella casement windows and hardwood floors enhance the home's timeless character. Three fireplaces create warm, inviting gathering spaces, and thoughtfully designed LED lighting adds ambiance throughout. At the heart of the home is a beautifully appointed kitchen featuring crisp white cabinetry, a contrasting black island and range hood, brass accents, statement lighting, and Jenn-Air and Bosch appliances. Generous work surfaces, abundant storage and layered under- and over-cabinet LED lighting make the space equally suited for casual mornings, family meals and large celebrations. The kitchen opens directly to a spacious paver patio, creating an easy transition to outdoor dining and entertaining. The second level offers exceptional flexibility for family members and guests. A fifth bedroom or private office features French doors and its own fireplace, creating an inviting setting for working from home, reading or hosting overnight visitors. A separate bedroom on this level includes a walk-in closet and direct ensuite access to a full bath. The third level is centered around a spacious gallery-style landing that connects two additional bedrooms, the upper laundry room and a front balcony. Both bedrooms include walk-in closets and share a skylit Jack-and-Jill ensuite bath, offering comfort, privacy and convenience for family members or guests. Occupying the fourth level, the expansive primary suite feels like a private wing of the home. French doors open to a beautifully proportioned space with 10-foot ceilings, multiple sitting alcoves and separate walk-in closets. A skylight above the private stairway fills the approach with natural light. The luxurious primary bath features dual vanities, an oversized shower and a freestanding jetted tub accented by illuminated niche lighting. The walkout lower level adds another inviting gathering area with a slate-floored family room, fireplace and second laundry room. From here, doors open to an expansive lower paver patio. Connected to the kitchen patio by a stepped paver transition, these two outdoor spaces provide more than 900 square feet for entertaining, dining and enjoying the private, tree-lined backyard. Every bedroom includes a walk-in closet, and each full bath offers its own linen closet, providing exceptional storage throughout the home. Dual HVAC systems with Nest thermostats provide customized comfort across the home's multiple levels. New speakers and individual volume controls are installed throughout and connect to a centralized basement hub, creating the foundation for a fully integrated multiroom sound system. An automatic Generac backup generator provides seamless backup power and added peace of mind. With its remarkable scale, private bedroom levels, elegant finishes, flexible living spaces, abundant storage and expansive indoor-outdoor entertaining areas, this distinctive Tall Trees home offers a rare combination of wooded privacy and everyday convenience. Few homes provide this much space, comfort and versatility in such a private yet accessible setting.
/u.realgeeks.media/koralrealty/Logo-min.png)
Additional Information
- School District
- 225
- Elementary School
- Lyon Elementary School
- Middle School
- Attea Middle School
- High School
- Glenbrook South High School
- Subdivision
- Tall Trees
- Corporate Limits
- Glenview
- Tax Year
- 2024
- Tax Amount
- $21,107
- Frequency
- Not Applicable
- Year Built
- 1965
- Exterior Property Features
- Balcony
- Lot Dimensions
- 83X175X55
- Lot Size Range
- .25-.49 Acre
- Garage Spaces
- 2
- Parking Spaces
- 3
- Parking Details
- Asphalt, Brick Driveway, Garage Door Opener, Garage, Yes, Garage Owned, Attached, Driveway, Garage Faces Side, Owned
- Air Conditioning
- Central Air, Zoned
- Heating
- Natural Gas, Forced Air, Sep Heating Systems - 2+, Zoned
- Sewer
- Public Sewer, Storm Sewer
- Interior Property Features
- Cathedral Ceiling(s), Walk-In Closet(s), High Ceilings, Special Millwork, Quartz Counters
- Interior Fireplaces
- 3
- Full Baths
- 3
- Half Baths
- 2
- Basement
- Yes
Mortgage Calculator
Listings courtesy of Midwest Real Estate Data as distributed by MLS Grid

The data relating to real estate for sale on this website comes in part from the Broker Reciprocity program of Midwest Real Estate Data LLC. Real Estate listings held by brokerage firms other than our company are marked with the MRED Broker Reciprocity logo or the Broker Reciprocity thumbnail logo (the MRED logo) and detailed information about them includes the names of the listing brokers. Some properties which appear for sale on this website may subsequently have sold and may no longer be available. The accuracy of all information, regardless of source, including but not limited to square footages and lot sizes, is deemed reliable but not guaranteed and should be personally verified through personal inspection by and/or with the appropriate professionals. The information being provided is for consumers personal, non-commercial use and may not be used for any purpose other than to identify prospective properties consumers may be interested in purchasing.
Copyright 2026 MRED LLC. All rights reserved.
Based on information submitted to the MLS Grid as of . All data is obtained from various sources and has not been, and will not be, verified by broker or MLS Grid. MRED supplied Open House information is subject to change without notice. All information should be independently reviewed and verified for accuracy. Properties may or may not be listed by the office/agent presenting the information.
NOTICE: Many homes contain recording devices, and buyers should be aware they may be recorded during a showing.
The Digital Millennium Copyright Act of 1998, 17 U.S.C. § 512 (the DMCA) provides recourse for copyright owners who believe that material appearing on the Internet infringes their rights under U.S. copyright law. If you believe in good faith that any content or material made available in connection with our website or services infringes your copyright, you (or your agent) may send us a notice requesting that the content or material be removed, or access to it blocked. Notices must be sent in writing by email to DMCAnotice@theMLSGRID.com.
The DMCA requires that your notice of alleged copyright infringement include the following information: (1) description of the copyrighted work that is the subject of claimed infringement; (2) description of the alleged infringing content and information sufficient to permit us to locate the content; (3) contact information for you, including your address, telephone number and email address; (4) a statement by you that you have a good faith belief that the content in the manner complained of is not authorized by the copyright owner, or its agent, or by the operation of any law; (5) a statement by you, signed under penalty of perjury, that the information in the notification is accurate and that you have the authority to enforce the copyrights that are claimed to be infringed; and (6) a physical or electronic signature of the copyright owner or a person authorized to act on the copyright owner’s behalf. Failure to include all of the above information may result in the delay of the processing of your complaint.
Some listings have been excluded from this website.