3131 Central Avenue, Wilmette, Illinois 60091
- $825,000
- 4
- BD
- 2
- Full Baths
- 1
- Half Bath
- 3,365
- SqFt





- List Price
- $825,000
- Price Change
- ▲ $25,000 1784269254
- MLS#
- 12705593
- Status
- CONTINGENT
- Type
- Single Family Residential
- Subtype
- Residential
- Bedrooms
- 4
- Bathrooms
- 3
- Living Area
- 3,365
- County
- Cook
- City
- Wilmette
- Neighborhood
- Wilmette
- Days On Market
- Unknown
Property Description
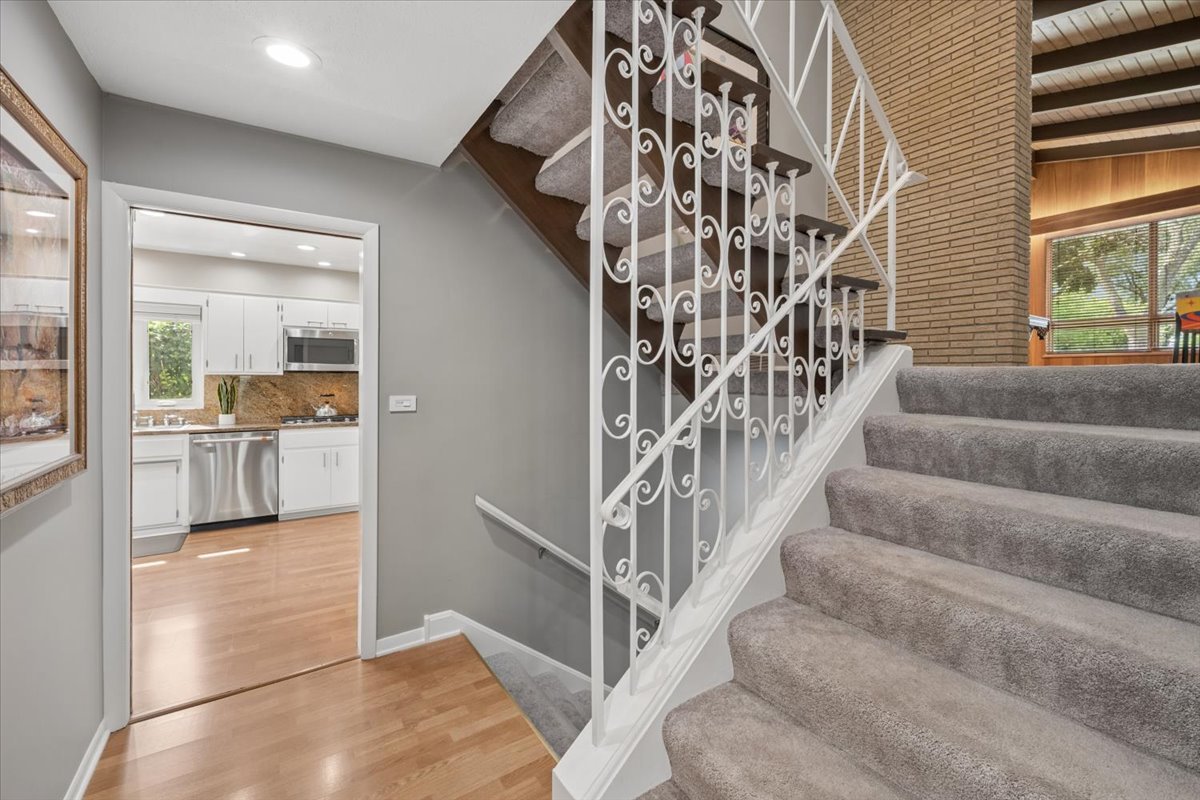
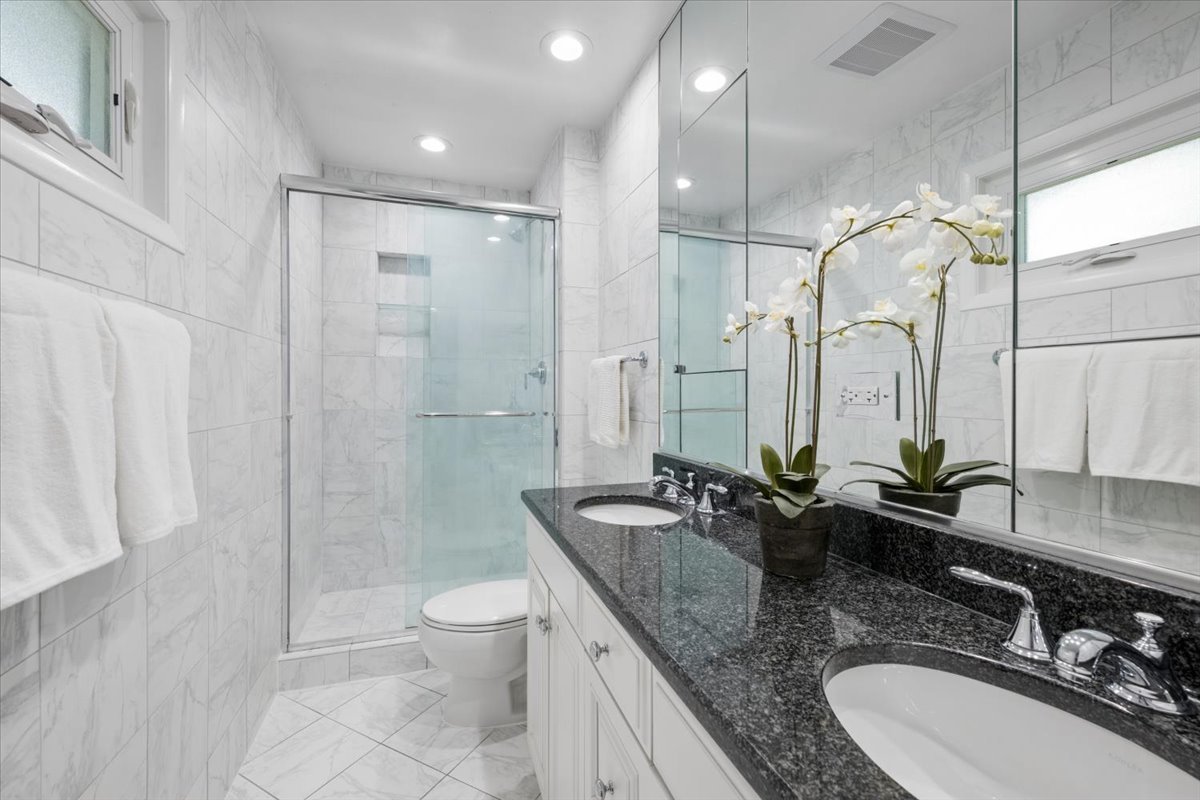
More Is More! Discover an exceptional amount of living space, timeless mid-century modern design, and an extra-wide 74-foot lot in this meticulously maintained custom-built home. Offering approximately 3,300 square feet of finished living space, plus an additional 800-square-foot sub-basement ready to become your sport court, fitness studio, workshop, home business, playroom, or simply incredible storage, this home provides excellent flexibility for different areas of life. Lovingly cared for by longtime owners, the home has been thoughtfully updated with many major improvements over the past 2-10 years, including the roof, gutters, windows, siding, mechanical systems, appliances, and professionally designed landscaping-allowing you to move in with confidence while adding your own personal style over time. The dramatic Great Room is a true showpiece, featuring soaring vaulted wood-paneled ceilings, rich paneled walls, a stunning wall of windows that fills the space with natural light, and a cozy wood-burning fireplace. Designed for both everyday comfort and memorable gatherings, the spacious eat-in kitchen offers double ovens and abundant workspace and storage, while the gracious dining room easily accommodates holiday celebrations and dinner parties. Multiple living spaces throughout the home provide room for everyone to relax, work, and unwind. When it's time to entertain, guests will naturally gravitate to the inviting screened porch and generously sized brick paver patio -perfect for morning coffee, summer dinners, or evening cocktails overlooking the beautifully landscaped, fully fenced backyard. Whether hosting a crowd or enjoying a quiet evening outdoors, this home offers wonderful spaces for every occasion. The bright lower-level family room serves as a generous gathering space, complete with a second wood-burning fireplace, and abundant natural light. The laundry area and excellent storage are also on this level. The expansive basement adds approximately 800 square feet of bonus space with endless possibilities to fit your lifestyle and boasts good ceiling height. An extra-wide staircase leads to the bedroom level (essentially a second floor), where four generously sized bedrooms offer exceptional closet space, including two linen closets. The tastefully updated primary bath and hall bath blend timeless style with modern convenience. Even the attached heated two-car garage offers a pleasant surprise with a large walk-in closet-ideal for organizing seasonal gear, sports equipment, gardening essentials or a potential mud room. Conveniently situated in a highly desirable Wilmette location, this home is just minutes from Centennial Park's pools, tennis courts, ice rink, and Wilmette Recreation Center, with easy access to highway, dining, Edens Plaza, and Old Orchard shopping. Highly rated Avoca and Marie Murphy schools with convenient bus service, all within the award-winning New Trier High School District. A rare opportunity to enjoy outstanding space, thoughtful updates, an oversized 74-foot-wide lot, and an opportunity to personalize it, in a wonderful location-this is a home designed for comfortable everyday living, effortless entertaining, and creating lasting memories for years to come.
/u.realgeeks.media/koralrealty/Logo-min.png)
Additional Information
- School District
- 203
- High School
- New Trier Twp H.S. Northfield/Wi
- Corporate Limits
- Wilmette
- Tax Year
- 2024
- Tax Exemptions
- Homeowner, Senior
- Tax Amount
- $11,971
- Frequency
- Not Applicable
- Year Built
- 1962
- Lot Dimensions
- 74 x 131
- Lot Size Range
- Less Than .25 Acre
- Garage Spaces
- 2
- Parking Spaces
- 2
- Parking Details
- Garage Door Opener, Heated Garage, Yes, Garage Owned, Attached, Garage
- Air Conditioning
- Central Air
- Heating
- Natural Gas
- Sewer
- Public Sewer
- Interior Property Features
- Vaulted Ceiling(s), Granite Counters, Separate Dining Room
- Interior Fireplaces
- 2
- Full Baths
- 2
- Half Baths
- 1
- Basement
- Yes
Mortgage Calculator
Listings courtesy of Midwest Real Estate Data as distributed by MLS Grid

The data relating to real estate for sale on this website comes in part from the Broker Reciprocity program of Midwest Real Estate Data LLC. Real Estate listings held by brokerage firms other than our company are marked with the MRED Broker Reciprocity logo or the Broker Reciprocity thumbnail logo (the MRED logo) and detailed information about them includes the names of the listing brokers. Some properties which appear for sale on this website may subsequently have sold and may no longer be available. The accuracy of all information, regardless of source, including but not limited to square footages and lot sizes, is deemed reliable but not guaranteed and should be personally verified through personal inspection by and/or with the appropriate professionals. The information being provided is for consumers personal, non-commercial use and may not be used for any purpose other than to identify prospective properties consumers may be interested in purchasing.
Copyright 2026 MRED LLC. All rights reserved.
Based on information submitted to the MLS Grid as of . All data is obtained from various sources and has not been, and will not be, verified by broker or MLS Grid. MRED supplied Open House information is subject to change without notice. All information should be independently reviewed and verified for accuracy. Properties may or may not be listed by the office/agent presenting the information.
NOTICE: Many homes contain recording devices, and buyers should be aware they may be recorded during a showing.
The Digital Millennium Copyright Act of 1998, 17 U.S.C. § 512 (the DMCA) provides recourse for copyright owners who believe that material appearing on the Internet infringes their rights under U.S. copyright law. If you believe in good faith that any content or material made available in connection with our website or services infringes your copyright, you (or your agent) may send us a notice requesting that the content or material be removed, or access to it blocked. Notices must be sent in writing by email to DMCAnotice@theMLSGRID.com.
The DMCA requires that your notice of alleged copyright infringement include the following information: (1) description of the copyrighted work that is the subject of claimed infringement; (2) description of the alleged infringing content and information sufficient to permit us to locate the content; (3) contact information for you, including your address, telephone number and email address; (4) a statement by you that you have a good faith belief that the content in the manner complained of is not authorized by the copyright owner, or its agent, or by the operation of any law; (5) a statement by you, signed under penalty of perjury, that the information in the notification is accurate and that you have the authority to enforce the copyrights that are claimed to be infringed; and (6) a physical or electronic signature of the copyright owner or a person authorized to act on the copyright owner’s behalf. Failure to include all of the above information may result in the delay of the processing of your complaint.
Some listings have been excluded from this website.