520 W Huron Street Unit #614, Chicago, Illinois 60654
- $850,000
- 2
- BD
- 2
- Full Baths
- 2,035
- SqFt




- List Price
- $850,000
- MLS#
- 12714022
- Status
- NEW
- Type
- Condo
- Subtype
- Residential
- Bedrooms
- 2
- Bathrooms
- 2
- Living Area
- 2,035
- County
- Cook
- City
- Chicago
- Neighborhood
- River North
- Building
- River North Commons
- Days On Market
- 4
Property Description
RARE PROPERTY ALERT: COVETED PENTHOUSE DUPLEX LOFT WITH PRIVATE ROOFDECK in River North Commons. First time on market since 2002. Offering a rare sense of privacy and calm in the middle of the city. Spanning approximately 2,035 square feet, this 2-bedroom plus den+2nd kitchenette, 2-bath residence is designed for those who want space that feels both open and intimate. South-facing light fills the home throughout the day, while the private rooftop deck becomes an extension of your living space-quiet, elevated, and ideal for unwinding above the city. Architectural details of this home create a comfortable, grounded feel with exposed brick, large timber beams and expansive ceilings plus a true interior staircase leading to your second floor, feeling like you are in a single family home. First floor features the 2nd bedroom with murphy bed, great for 2nd bedroom, home office, or guest bedroom, a full bath, wraparound kitchen with island and breakfast bar, and expansive living room with soaring ceilings with tons of seating arrangements, full dining area, balcony perfect for grilling, and a fireplace to add a sense of ease and comfort, plus coveted pantry, and under stairs storage. Up your full interior stairs you will find your primary suite, full bath, a den/office/media room and custom kitchenette with fridge, cabinets, and sink, which offers flexibility for hosting, retreating for perfect movie nights or sporting events, or the ideal home office. This leads to the private rooftop deck with pergola, composite maintenance free decking, and privacy walls, your perfect outdoor urban oasis. The primary suite feels like a true escape, with an oversized shower with dual shower heads fit for a spa vacation, heated floors, and thoughtful built-ins elevating the space to feel organized and functional, yet elegant and tranquil. Plus you can also directly access both levels from the elevator and hallways should you ever need to avoid the stairs. Top it off with prime indoor heated garage parking ($35k) plus additional outdoor tandem parking ($25k) available and included common area storage cage. All in River North with dog park, coffee, shops, train, daycare, gyms, access to 90/94 and more out the front door. This home is not just about layout-it's about how it feels to live here: from quiet mornings and slow evenings to various live work layouts to an entertainers dream. A true home that supports an intentional life in the heart of River North.
/u.realgeeks.media/koralrealty/Logo-min.png)
Additional Information
- School District
- 299
- Subdivision
- River North Commons
- Corporate Limits
- Chicago
- Tax Year
- 2024
- Tax Exemptions
- Senior
- Tax Amount
- $16,068
- Assessment Association Dues
- 1336
- Frequency
- Monthly
- Exterior Property Features
- Balcony, Roof Deck, Dog Run
- Exposure
- South, East
- Lot Dimensions
- Common
- Stories
- 7
- Units
- 198
- Garage Spaces
- 1
- Parking Spaces
- 3
- Parking Details
- Concrete, Garage Door Opener, Heated Garage, Yes, Deeded, Attached, Off Street, Secured, Garage
- Pets Allowed
- Yes
- Pet Weight Limit
- 100
- Common Area Amenities
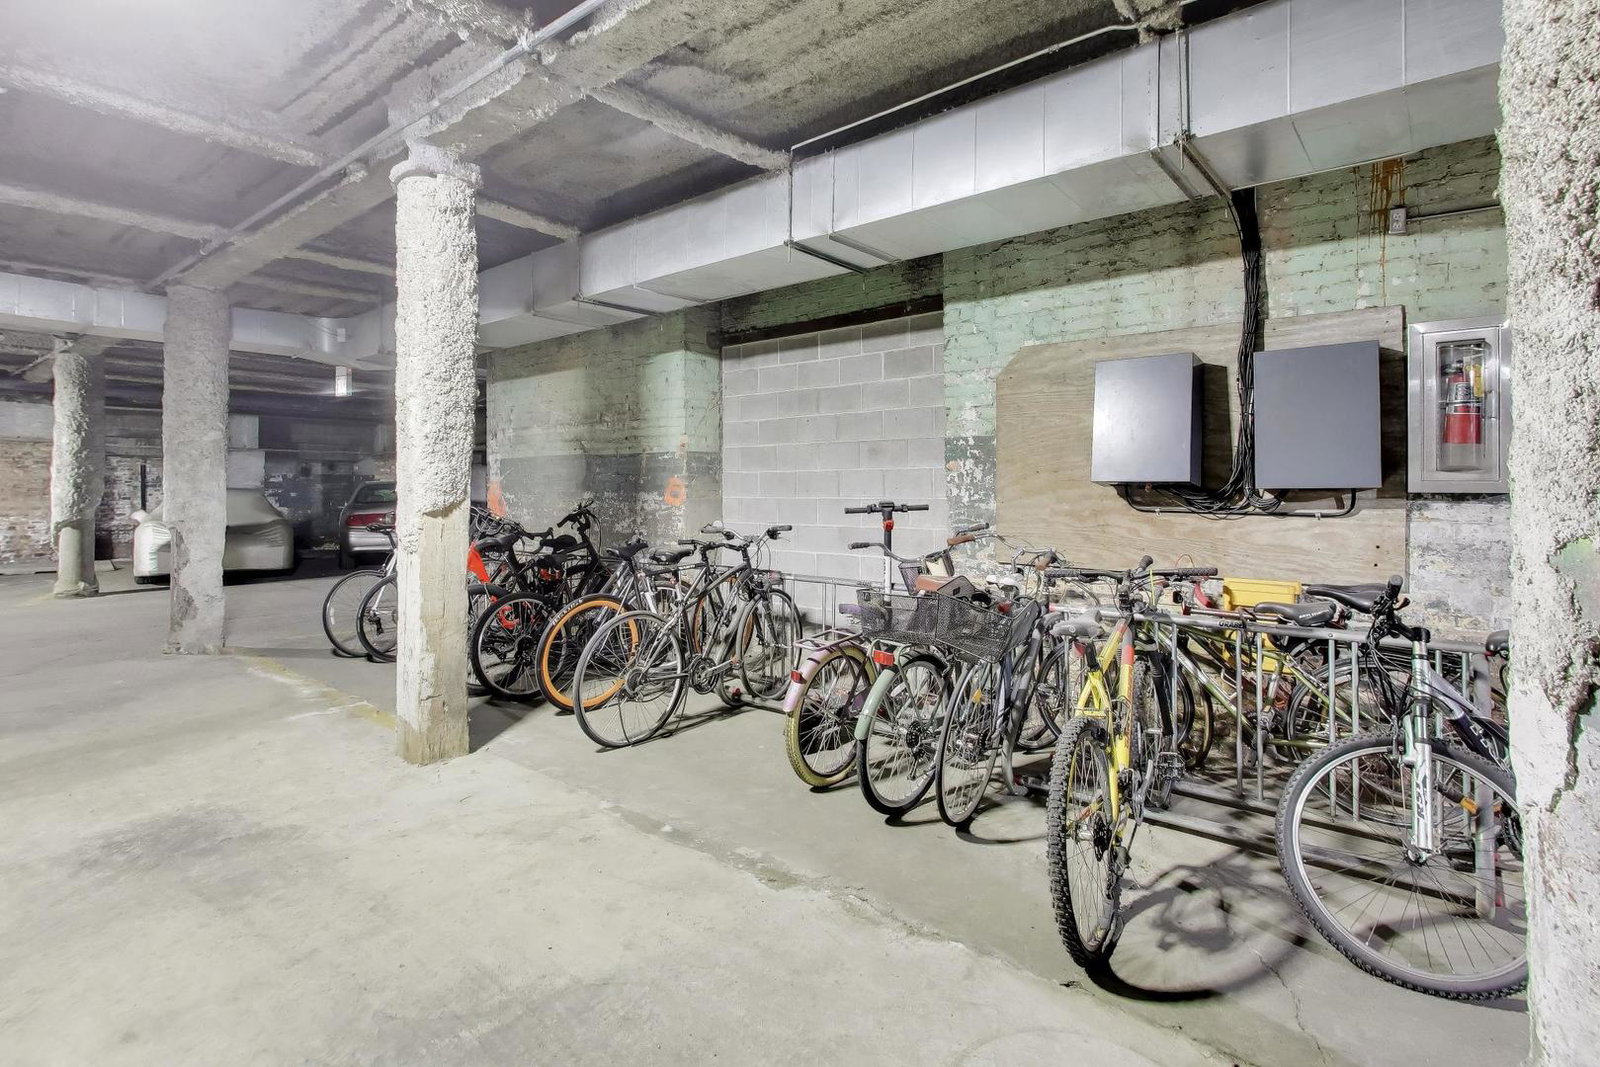
- Bike Room/Bike Trails, Door Person, Elevator in Residence, Exercise Room, Storage, On Site Manager/Engineer, Receiving Room, Security Door Lock(s), Business Center, Elevator(s), High Speed Conn., Security
- Air Conditioning
- Central Air
- Heating
- Natural Gas, Electric, Radiant Floor
- Sewer
- Public Sewer
- Interior Property Features
- Vaulted Ceiling(s), Wet Bar, Elevator, 1st Floor Bedroom, In-Law Floorplan, 1st Floor Full Bath, Storage, Built-in Features, Walk-In Closet(s), High Ceilings, Beamed Ceilings, Open Floorplan, Doorman, Granite Counters, Health Facilities, Lobby, Pantry
- Interior Fireplaces
- 2
- Full Baths
- 2
Mortgage Calculator
Listings courtesy of Midwest Real Estate Data as distributed by MLS Grid

The data relating to real estate for sale on this website comes in part from the Broker Reciprocity program of Midwest Real Estate Data LLC. Real Estate listings held by brokerage firms other than our company are marked with the MRED Broker Reciprocity logo or the Broker Reciprocity thumbnail logo (the MRED logo) and detailed information about them includes the names of the listing brokers. Some properties which appear for sale on this website may subsequently have sold and may no longer be available. The accuracy of all information, regardless of source, including but not limited to square footages and lot sizes, is deemed reliable but not guaranteed and should be personally verified through personal inspection by and/or with the appropriate professionals. The information being provided is for consumers personal, non-commercial use and may not be used for any purpose other than to identify prospective properties consumers may be interested in purchasing.
Copyright 2026 MRED LLC. All rights reserved.
Based on information submitted to the MLS Grid as of . All data is obtained from various sources and has not been, and will not be, verified by broker or MLS Grid. MRED supplied Open House information is subject to change without notice. All information should be independently reviewed and verified for accuracy. Properties may or may not be listed by the office/agent presenting the information.
NOTICE: Many homes contain recording devices, and buyers should be aware they may be recorded during a showing.
The Digital Millennium Copyright Act of 1998, 17 U.S.C. § 512 (the DMCA) provides recourse for copyright owners who believe that material appearing on the Internet infringes their rights under U.S. copyright law. If you believe in good faith that any content or material made available in connection with our website or services infringes your copyright, you (or your agent) may send us a notice requesting that the content or material be removed, or access to it blocked. Notices must be sent in writing by email to DMCAnotice@theMLSGRID.com.
The DMCA requires that your notice of alleged copyright infringement include the following information: (1) description of the copyrighted work that is the subject of claimed infringement; (2) description of the alleged infringing content and information sufficient to permit us to locate the content; (3) contact information for you, including your address, telephone number and email address; (4) a statement by you that you have a good faith belief that the content in the manner complained of is not authorized by the copyright owner, or its agent, or by the operation of any law; (5) a statement by you, signed under penalty of perjury, that the information in the notification is accurate and that you have the authority to enforce the copyrights that are claimed to be infringed; and (6) a physical or electronic signature of the copyright owner or a person authorized to act on the copyright owner’s behalf. Failure to include all of the above information may result in the delay of the processing of your complaint.
Some listings have been excluded from this website.