Quick Near North IL MLS Search

Browse All Near North IL Properties for Sale

$1,300,000
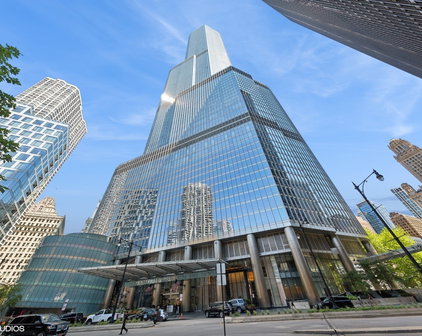
2 Beds 2 Baths 12260178 MLS ACTIVE Status Trump Tower Chicago BLDG.
This unit is all about the views! Welcome to 84F - the epitome of urban sophistication in the heart of River North. This meticulously gut-rehabbed residence designed by renowned modern architect Eric Cobb caters to the discerning buyer, offering a fusion of sleek design and breathtaking lake and city views unlike any other in Chicago that are sure to leave you speechless. Every detail has been carefully curated to create an atmosphere that exudes modern elegance with a seven figure renovation that spared no cost. The open floor plan seamlessly integrates the living, dining, and kitchen areas, providing the perfect backdrop for entertaining guests or enjoying a quiet night in. Featuring Bowers & Wilkins recessed speakers, Sonos in-ceiling speakers, Savant Host control system, Lutron Homeworks lighting, and a shade and temperature control system. The white kitchen is completely updated, with Miele and Subzero appliances, stone countertops, premium finishes, and ample storage. Whether you're hosting a dinner party or preparing a casual meal for one, this kitchen is as functional as it is stylish including a custom wine wall storage/display with a 380 bottle capacity. The bedroom is a private oasis, offering a tranquil retreat with panoramic views of the city lights and lake. Electronic room darkening shades for those late mornings. The bathroom is a spa-like sanctuary, with high-end fixtures, a European shower with Moen digital controls, custom stainless steel jetted tub by Diamond Spas, Toto Neorest integrated toilet with advanced washlet, and a professionally organized closet space. One of the standout features of this unit is the floor-to-ceiling windows that frame the drop-dead views of the iconic Chicago skyline, lake and river from every room. Nightfall brings a whole different experience with twinkling lights of the entire cityscape looking North, direct East and South. Situated in a prime location, this residence provides easy access to the vibrant nightlife, upscale dining, and cultural attractions that Chicago has to offer. Additionally, the building's amenities include a fitness center, concierge service, and access to hotel services, ensuring that every aspect of your lifestyle is catered to. For the person who seeks a combination of style, convenience, and breathtaking views, this residence is the perfect match. 1 prime parking space included. Parking P287 (10th Floor). This is deeded. 2 storage spaces S2704 and S3004 also included. Priced to sell.

401 N Wabash Avenue Unit #84F, Chicago

$1,150,000
2 Beds 4 Baths 12458149 MLS PENDING Status One Magnificent Mile BLDG.
STEP INTO SOPHISTICATION AT 950 N. MICHIGAN AVENUE, RESIDENCE 3705... Welcome to Residence 3705 - a completely and recently renovated 2-bedroom, 3.5-bath luxury home that blends modern elegance with stunning lakefront views in one of Chicago's most iconic full-service buildings. Designed to complement today's urban lifestyle, this stylish and sophisticated residence offers a thoughtful floor plan, upscale finishes, and a serene ambiance throughout. Floor-to-ceiling windows frame breathtaking, unobstructed vistas of Oak Street beach, Lake Michigan, and Chicago's most iconic landmarks. From every room, enjoy the serenity of full-on lake views and greet each morning with spectacular sunrises. The elegant Foyer opens into a spacious, light-filled Living and Dining Great Room, ideal for entertaining or relaxed everyday living. Seamlessly connected is the beautifully reimagined open-concept Kitchen, showcasing an architecturally sleek design with solid wood cabinetry, quartz countertops, full-height backsplash, and a breakfast bar. Top tier appliances include a paneled Sub-Zero refrigerator, Wolf induction cooktop, built-in oven and microwave, Bosch dishwasher, and a Miele washer and dryer tucked neatly into a cleverly designed Laundry Closet with additional storage. Rich Oak hardwood flooring flows effortlessly throughout the home, leading to a peaceful and private Primary Suite - a tranquil retreat at the end of the day. This spacious sanctuary offers exceptional privacy and comfort, featuring two separate full bathrooms: one with a luxurious shower, the other with a deep soaking tub. Finishes include quartz stone countertops and Porcelanosa flooring, creating a spa-like atmosphere. A custom 13' x 13' Dressing Room Walk-in Closet offers an abundance of wardrobe space with extensive custom shelving and built-ins. The generously sized Second Bedroom is also ensuite, offering flexibility for guests, a home office, or additional living space. 950 Michigan is a Full-Service Luxury Building. Residents enjoy amenities including: * 24-hour attentive Door Staff * On-site Management and Engineers * Indoor Lap Pool and Whirlpool Spa * Poolside Deck * Fitness Center * Terrace with beautiful views, Grills and Table Seating * On-site Garage valet parking available for lease for more than one car and guest parking. Ideally located in the Gold Coast on the Magnificent Mile. Steps to the Lakefront, Beach and Parks, Dining and popular restaurants, Art and Theatre, Magnificent Mile Shops, Boutiques on Oak Street, Northwestern Medical Center, and all the conveniences of city living. Residence 3705 is a rare opportunity to own a meticulously designed lakefront home in a premier Gold Coast location.

950 N Michigan Avenue Unit #3705, Chicago

$11,700,000
5 Beds 7 Baths 12471830 MLS ACTIVE Status
An oasis above the clouds, this one-of-a-kind penthouse comprises the entire 64th floor at the prestigious Park Tower on North Michigan Avenue. Spanning 8,500 SQFT, this 15-room apartment was meticulously crafted by the renowned architectural firm Marvin Herman & Associates and Interior Designer, Mitchell Turnbough. With a 360-degree view of the city, this unique residence is designed to provide an unobstructed panorama of Chicago's skyline. Access this penthouse via one of three elevators and a private elevator foyer, secured with custom designed filigree metal doors and state-of-the-art controls. Herman and Turnbough created a bold sense of exhilaration and drama as you step into the home. The entrance introduces the apartment's 12' ceiling grandeur with an allee of elegant, fluted columns wrapped in cream shagreen. Each space within the home has been purposefully designed to create a sense of majesty without traditional barriers, offering a fluid, uninterrupted walk around the apartment. The living spaces are open and conducive to modern family living, featuring high-level, durable finishes, and bespoke anegre wood paneling. The custom plaster cornice and walls were crafted by hand. Inspired by a vivid Ferragamo scarf, Turnbough enveloped the 2,400 SQFT grand living room and dining room walls in salmon-pink velvet. The space is further enriched with polished black granite floors and lacquered baseboards. The choice of red hues throughout the room enhances the natural light, creating a dynamic interplay of colors that shift with the day's arc, adding a sense of luxury and softness. This ensures the space is equally suited for stately celebrations and intimate gatherings, maintaining a sense of warmth and inclusion regardless of the event size. The dream kitchen features sprawling granite counterspace, top-of-the-line appliances, and is clad in impressive quarter cut figured anegre custom cabinets and wall paneling. A butler's pantry, a unique ovular island, and abundant storage complete the space. The kitchen opens to a great room showcasing spectacular lake and city views with north, east, and west exposures. This gracious space accommodates a breakfast room, a large family room, and a playful 8-person "porch swing," at the west corner of the family room, which floats gracefully from the 12 ft ceilings. The corner primary suite occupies the entire south wing and enjoys abundant sun from southeast exposures and views of the lake and the city down Michigan Avenue. Clad in quarter cut figured English sycamore paneling, no expense was spared in the custom closet & dressing room where you will find copious hanging space, a three-way mirror and a center island. The closet also doubles as a panic room. A luxurious ensuite bathroom, accoutered entirely in a soft golden-green onyx with book matched creamy marbling and gilded gold fittings, enjoys southwest corner views & features heated floors, a steam shower & tub with west-facing views. A sizeable home office paneled in quarter cut figured English sycamore flanks one side of the primary suite while a large exercise room flanks the other side and leads to the west wing of the residence, which is dedicated entirely to four ensuite guest rooms. The owner paid special attention to structural integrity and sound insulation, ensuring a reposeful living environment amidst the bustling city. From an aesthetic perspective, even the door hardware was exclusively designed by Marvin Herman for this penthouse, creating a high level of customization. The home is equipped with automated shades, smart Control 4 integrated surround sound & TV system. This residence offers a rare opportunity to own a significant piece of Chicago's architectural innovation, where every detail has been crafted to ensure unparalleled elegance & comfort. Enjoy Renowned Park Hyatt Hotel amenities at your disposal - 24 hour fitness center, indoor pool, spa, in-room dining, and the acclaimed NoMi restaurant

800 N Michigan Avenue Unit #PH64, Chicago

$2,995,000
4 Beds 5 Baths 12394646 MLS ACTIVE Status
Grand in scale, elegantly designed, and boasting breathtaking lake views, 800 N. Michigan Ave., unit 5901, is a one-of-a-kind, 5,200-square-foot condo atop the five-star Park Hyatt Chicago hotel. Located in the heart of it all across from the historic Water Tower building, this corner unit sits on a premier floor just below the penthouse levels. Flawless fixtures and finishes are evident from moment one, beginning with an elegant foyer that leads to an expansive living and dining footprint. Perfect for entertaining yet extremely comfortable everyday living, the living room features wide plank hardwood floors, modern crown molding, a gas fireplace with a waterfall mantle, and large bay windows that frame the lake. The formal dining room elevates any dinner party with a second fireplace and a statement chandelier. There's also a handsome, paneled library with a built-in bar and a large media area for family movie nights. The fabulous chef's kitchen features professional-grade appliances, custom cabinetry, and stone countertops - and affords access to a bonus breakfast room and a 15' x 10', lake-facing terrace for alfresco dining, lounging, and grilling. This home's private quarters present three secondary bedrooms, two full baths, and a spacious primary suite with custom built-ins, dual bathrooms, and an adjoining office/den (technically the fourth bedroom). Additional unit details include designer draperies and light fixtures throughout, a pretty powder room, a proper laundry room, a rear foyer, and abundant surplus storage. World-class building amenities include a 24-hour door staff, onsite engineers, two onsite property managers, and access to the amenities of the newly remodeled Park Hyatt hotel including room service, a pool and health club with fitness center, discounts on spa services and hotel rates, and easy access to NoMi restaurant, plus a business center, a lounge, and a party room. Two garage parking spaces are included in the sale price. Pets are welcome. Steps from unsurpassed shopping and dining, Oak Street Beach, and the Museum of Contemporary Art, 800 N. Michigan Ave., unit 5901, is luxury living for the discerning homeowner.

800 N Michigan Avenue Unit #5901, Chicago

$659,000
3 Beds 3 Baths 12362097 MLS ACTIVE Status Elm At Clark Condos BLDG.
Enjoy beautiful panoramic city views from the southwest corner of one of the top floors at The Elm at Clark. This 3bed+den/3 full bath open concept home has 1800 SQFT of living space and is great for entertaining. Floor-to-ceiling windows showcase stunning city views while the open floorplan floods the home with natural light. An entry foyer has enough space to accommodate a baby grand piano. The living room features a fireplace flanked by built-in bookcases. An upgraded kitchen has granite counters, Sub-Zero, Wolf, Dacor, and Bosch appliances, and a breakfast bar. Conveniently located just off the kitchen, a large, covered balcony is the ideal place to grill, dine, and relax. The living space also offers a den/office, with fantastic views, perfect for working from home. The primary bedroom features porcelain tile flooring, a sitting "nook," and an ensuite bathroom with double sinks and shower. The second bedroom has an ensuite bath and the third bedroom has a large, walk-in closet. A third full bath is accessible to both the third bedroom and to guests. A laundry room with washer and dryer completes this residence. Two storage cages included in the price. Deeded parking space (P216) available for an additional $30,000. Professionally managed building with 24hr doorman, outdoor pool, fitness room & party room. Steps to the lake, Wells Street, shopping, restaurants, grocery stores, gyms, public transportation, and all the Gold Coast has to offer!

1122 N Clark Street Unit #3301-10, Chicago

$975,000
2 Beds 2 Baths 12343022 MLS ACTIVE Status Park Newberry BLDG.
Live in a garden in the heart of the city: Truly one-of-a-kind landscaped terrace home facing Washington Square Park, brings you the joys of all four seasons from a two-bed, open concept condo ... in one of the best buildings in the Gold Coast. The main room combines an updated kitchen, dining area and living room with ~100 sq ft more indoor living space than other units in the tier. The primary bedroom is extremely large (15x17) and offers two walk-in closets; one with California Closet fittings and the other maximized for hanging space. The primary en-suite bath is white Carerra marble with dual vanity, oversized shower, plus a jetted tub and offers natural daylight with a breath of fresh air from the room's bank of windows. The master bath, along with primary & second bedrooms are fitted with custom plantation shutters. One unexpected feature for a unit of this size is a separate laundry room, complete with washer, dryer and extra storage cabinetry. The second bedroom is spacious with its own walk-in closet, which works equally well as an office, and offers another spectacular view of the private terrace. The second bath is just 2 steps away, making it perfect as a dual "almost en-suite" and guest powder room. The two interior HVACs both have been replaced recently. The unit is amazingly quiet as it faces the park and the interior circular drive of the building, all of which buffers the city noises from surrounding traffic streets. The terrace is 1200 square feet, with easy to maintain pavers, gas & electrical hookups and the 4 foot stainless steel Weber Gas Grill is included. This home features the uncontested 'best parking space in the building' with an astoundingly huge 10 x 8 foot storage locker, fitted for hanging and storage shelving. Perfectly located, The Park Newberry is famous for its 24-hour attentive door staff and residents that never want to leave. That's in part due to its excellent on-site manager, responsive staff available 24 hours, recently renovated fitness room w/pilates machinery, as well as a large social room and a communal rooftop terrace for residents' use, including the building's many social get-togethers.

55 W Delaware Place Unit #221, Chicago

$18,500,000
6 Beds 7 Baths 12273547 MLS ACTIVE Status
A rare piece of Chicago's history, the Thompson House at 915 N. Dearborn stands as one of the Gold Coast's original architectural treasures. Designed in 1888 by Cobb & Frost, the renowned architects behind the Newberry Library and University of Chicago, this grand residence was among the first to define the Gold Coast neighborhood after the Great Chicago Fire. For the next century, it was owned and used by the Scottish Rite. The property was meticulously restored by its current owner beginning in 2009, blending 19th-century grandeur with modern luxury. The Thompson House is now a nationally registered Historic Landmark. This masterpiece preserves its rich past while offering a remarkably livable floor plan where history, elegance, and everyday comfort coexist effortlessly. Constructed from refurbished exterior sgraffito walls and granite mosaic, this 5-bedroom, 4.2-bathroom home spans 13,400 square feet, with an additional 1-bedroom, 1-bathroom carriage house above the 3-car garage. This home showcases exceptional craftsmanship with one-of-a-kind finishes and details throughout. Some of the elements include a refurbished original mosaic floor, custom millwork, hand-carved marble fireplaces from Italy, and custom stained glass. Throughout the home, all wood features, including beams, doors, and trim, are custom made from solid Honduras Mahogany, with intricate touches such as paneling and carving. The staircase, also Honduras Mahogany, was hand crafted to mimic the home's original balusters. Modern features include an elevator servicing all levels, a Control4 system, integrated audio and speaker systems, smart HVAC controls, and full smart home capabilities, making this home as functional as it is beautiful. Enter the home to a large parlor paneled in mahogany. The details greet you right away - hand carved columns, custom stained glass windows and doors, marble floors imported from Turkey, and a hand carved marble fireplace. The adjacent great room is full of natural light from the large, curved windows and south and west exposures. The great room has earned its name sake with a Swarovski crystal chandelier, a hand-carved, book-matched onyx fireplace from Pakistan, and exquisite mahogany woodwork with in-wall cabinetry. Silk wall coverings and marble flooring add to the grandeur. On the opposite side of the foyer you will find the kitchen overlooking the walled courtyard with fountains and fireplace. The kitchen area features two dining areas, high-end appliances, a large island, custom cabinetry, and a laundry room tucked away. The second level landing showcases a stunning library framed by an intricate hand carved arch. You will also see the custom stained glass dome skylight up above. The second floor features the luxurious primary suite, complete with a wet bar, and en-suite bath, and a second bedroom or office with an en-suite bath. You will also find a screened in 3-season porch. On the top floor, there is a sitting room, three additional bedrooms, including two rooms sharing a Jack-and-Jill bathroom, and a third large bedroom with its own en-suite bath. The lower level is designed for relaxation and entertainment, featuring two seating areas, a bar, and a spa. The media area includes a hand-carved Italian Botticino marble fireplace and marble floors with bronze inlay. The galley bar offers an in-wall wine display, and the spa features a sauna, jacuzzi, steam suite, spa dressing rooms, a massage and zen room, and an additional laundry area. A Murano glass mural with an integrated waterfall and glass-blown ceilings add unique artistic elements rarely found in modern homes. Across the courtyard, you will find the cozy coach house, perfect for guests or additional living space. The home includes a heated 3-car garage. The Thompson House is more than just a home; it's a timeless work of art that embodies elegance, craftsmanship, and luxury living in the heart of Chicago.

915 N Dearborn Street, Chicago

$2,450,000
3 Beds 3 Baths 12327856 MLS PRICE CHANGE Status
First resale of the unit 4403 tier - never before on the market! This remarkable 3-bedroom, 3-bathroom residence offers stunning East, North, and West views from the 44th floor of Chicago's premier luxury high-rise, One Chicago. With an ideal floor plan rarely available in the building, Unit 4403 delivers elegance, comfort, and elevated design in every detail. Situated at the intersection of the Gold Coast and River North, One Chicago offers an unmatched location just blocks from the lakefront, at the corner of State and Superior. A dedicated valet marks the beginning of an elegant arrival experience. Residents are welcomed by a distinguished 24/7 door staff, hands-free elevators, and secure Latch Hardware entry systems. Inside, the open-concept living space is flooded with natural light and framed by 11' to 12' feet floor-to-ceiling windows, highlighting wide-plank European oak floors, custom stepped ceilings, and panoramic views. Open to living room State of the art, O'Brien Harris kitchen with premium finishes, ideal for both casual living and entertaining. Bedrooms are designed for relaxation with Ketra circadian lighting to support natural rhythms. The primary suite is a true retreat, featuring a spa-inspired bath with heated floors, custom vanities with illuminated mirrors, Kalista fixtures, an oversized shower with floating bench, recessed storage, fog-free shaving mirror, and Kohler's programmable DTV system. Ownership at One Chicago includes private Diamond-Level membership to the 126,000 sq. ft. Life Time Athletic Resort & Spa, featuring indoor and outdoor pools, a state-of-the-art fitness center, spa, restaurant, cafe, and more. Residents also enjoy three of Chicago's top restaurants and a flagship Whole Foods Market on the ground level. One Chicago is more than a home-it's a refined lifestyle experience unlike anything else in the city. Offering serenity, sophistication, and every urban convenience in Chicago's most desirable neighborhood. Schedule your private tour of Unit 4403 today and experience elevated living at One Chicago. Two parking spaces included in the purchase price.

14 W Superior Street Unit #4403, Chicago

$1,075,000
2 Beds 3 Baths 12305200 MLS ACTIVE Status Trump Tower Chicago BLDG.
Designed by the acclaimed Adrian Smith of Skidmore, Owings & Merrill-renowned for his iconic work on Chicago's Trump Tower-this architectural masterpiece stands as a testament to timeless elegance and innovation. The building's design features three meticulously crafted setbacks that create a striking visual harmony, seamlessly reflecting the surrounding skyline while offering breathtaking panoramic views of the water. This exceptional 2-bedroom, 2.5-bathroom residence epitomizes refined luxury. Recently and impeccably remodeled, it showcases brand-new wide-plank hardwood floors that flow throughout, radiating warmth and sophistication. The open-concept kitchen is a chef's dream, adorned with pristine white cabinetry, exquisite stone countertops, and a stylish backsplash, all complemented by top-of-the-line SubZero, Miele, and Wolf stainless steel appliances. The master suite is a private sanctuary, offering a spa-like experience with its oversized bath, dual vanities, a separate shower, and impeccable finishes that exude indulgence. Beyond the residence, an array of five-star amenities elevates everyday living, including a 24-hour concierge, a state-of-the-art health club and spa, an indoor pool, a fully equipped fitness center, and a fine dining restaurant. Every detail has been thoughtfully curated to ensure a lifestyle of unparalleled convenience and luxury. This residence represents a rare opportunity to reside at the pinnacle of sophistication, where world-class design meets exceptional service, creating an unparalleled living experience.

401 N Wabash Avenue Unit #37C, Chicago

$699,900
1 Beds 2 Baths 12305197 MLS PENDING Status Trump Tower Chicago BLDG.
Designed by the world-renowned Adrian Smith of Skidmore, Owings & Merrill, the architect behind Chicago's iconic Trump Tower, this building is a testament to architectural excellence. It seamlessly incorporates three distinct setbacks, creating a visual continuity that beautifully mirrors the neighboring skyline while offering stunning water views. This meticulously remodeled 1-bedroom, 1.5-bathroom residence is nothing short of spectacular, presenting a level of refinement akin to a model home. Every detail has been carefully curated, from the newly installed wide-plank hardwood floors throughout to the sophisticated open kitchen. The kitchen boasts pristine white cabinetry, sleek stone countertops, a chic backsplash, and premium SubZero, Miele, and Wolf stainless steel appliances, ensuring both beauty and functionality. The master suite is a luxurious retreat, featuring an oversized bath with dual vanities and a separate shower, offering a spa-like experience within the comfort of your home. Residents of this exclusive building enjoy five-star amenities, including 24-hour concierge service, a state-of-the-art health club and spa, an indoor pool, a fitness center, a fine dining restaurant, and more-catering to every need and desire with unparalleled sophistication. This residence offers a lifestyle of exceptional luxury, combining architectural brilliance with world-class amenities and exquisite finishes.

401 N Wabash Avenue Unit #37D, Chicago

$7,995,000
4 Beds 5 Baths 12274684 MLS PENDING Status
Astonishing FULL FLOOR home with breathtaking 360 degree views, outdoor space, direct elevator access and bespoke finishes! Still time to customize your home to the caliber you have come to expect from JDL Development!! Completion slated for second quarter 2026! Welcome to One Chicago - 77 visionary homes in the sky, starting on the 44th floor, with spectacular city and lake views. Merging the exclusive neighborhoods of the Gold Coast and River North, One Chicago offers a whole new perspective on city living, just blocks from the lakefront on Superior Street between Dearborn and State. The covered motor court with dedicated valet marks the beginning of an elegant arrival sequence. An exclusive door team is there to welcome residents and guests to the hands-free elevators, which lead to residences with secure Latch Hardware entry systems. A sense of light and space in the open plan living area reveals awe-inspiring views and finishes, such as wide plank European oak wood floors, custom stepped ceiling details and full height windows. A custom-designed O'Brien Harris kitchen lies at the heart of each residence. Clean lines and luxurious finishes are the hallmark of every bathroom. Primary baths are sleek and flawless, offering floor-to-ceiling slab porcelain, custom-built vanities with lit mirrors and Kallista fixtures. Oversized showers are complemented with cantilevered benches, recessed storage niches, fog-free shave mirrors and effortlessly controlled with Kohler's DTV electronic, programmable system. Generous setbacks allow for uniquely large terraces, including the private ownership amenity deck. Residents will enjoy an exclusive membership to Life Time Athletic Resort and Spa's diamond level private club. Everyday fine dining, and a flagship Whole Foods are at the ground level. One Chicago offers a refined, beautifully appointed way of living in Chicago's most desirable neighborhood. With a wealth of amenities and an elegant approach to design, these residences offer the quiet tranquility of a private retreat with all the excitement of a city address.

14 W Superior Street Unit #6900, Chicago

Start Your Search


The data relating to real estate for sale on this website comes in part from the Broker Reciprocity program of Midwest Real Estate Data LLC. Real Estate listings held by brokerage firms other than our company are marked with the MRED Broker Reciprocity logo or the Broker Reciprocity thumbnail logo (the MRED logo) and detailed information about them includes the names of the listing brokers. Some properties which appear for sale on this website may subsequently have sold and may no longer be available. The accuracy of all information, regardless of source, including but not limited to square footages and lot sizes, is deemed reliable but not guaranteed and should be personally verified through personal inspection by and/or with the appropriate professionals. The information being provided is for consumers personal, non-commercial use and may not be used for any purpose other than to identify prospective properties consumers may be interested in purchasing.

Copyright 2026 MRED LLC. All rights reserved.

Based on information submitted to the MLS Grid as of . All data is obtained from various sources and has not been, and will not be, verified by broker or MLS Grid. MRED supplied Open House information is subject to change without notice. All information should be independently reviewed and verified for accuracy. Properties may or may not be listed by the office/agent presenting the information.

NOTICE: Many homes contain recording devices, and buyers should be aware they may be recorded during a showing.

The Digital Millennium Copyright Act of 1998, 17 U.S.C. § 512 (the DMCA) provides recourse for copyright owners who believe that material appearing on the Internet infringes their rights under U.S. copyright law. If you believe in good faith that any content or material made available in connection with our website or services infringes your copyright, you (or your agent) may send us a notice requesting that the content or material be removed, or access to it blocked. Notices must be sent in writing by email to DMCAnotice@theMLSGRID.com.

The DMCA requires that your notice of alleged copyright infringement include the following information: (1) description of the copyrighted work that is the subject of claimed infringement; (2) description of the alleged infringing content and information sufficient to permit us to locate the content; (3) contact information for you, including your address, telephone number and email address; (4) a statement by you that you have a good faith belief that the content in the manner complained of is not authorized by the copyright owner, or its agent, or by the operation of any law; (5) a statement by you, signed under penalty of perjury, that the information in the notification is accurate and that you have the authority to enforce the copyrights that are claimed to be infringed; and (6) a physical or electronic signature of the copyright owner or a person authorized to act on the copyright owner’s behalf. Failure to include all of the above information may result in the delay of the processing of your complaint.

Some listings have been excluded from this website.

Near North Real Estate

Our website features the best real estate search for homes, condos, land and foreclosure properties available in Near North and surrounding areas. It is the only site you will ever need! It is easy-to-use and updated by the official Realtor®’s database every 15 minutes. 

You can save searches, and get daily email alerts of new listings, price changes, sold data, and market reports. Our Interactive Map Search allows you to view properties on a map or refine your search by drawing the boundaries around the area you desire. 

Curious about what’s happening in your neighborhood? You can create a custom market report to see what’s active, under contract, and sold in your neighborhood! 

Considering selling or refinancing your home? Get an INSTANT property valuation now!

Contact us today to find out how we can be of assistance to you!