Quick Northbrook IL MLS Search

Browse All Northbrook IL 3 Bedroom Properties for Sale

$899,000
3 Beds 2 Baths 12681932 MLS NEW Status
Situated on a desirable corner lot at Larrabee Lane and Hillside, this charming two-story home offers an exceptional opportunity in highly sought-after East Northbrook. Residents benefit from attendance at the brand-new Meadowbrook School in Northbrook School District 28. Step inside to a welcoming living room featuring custom built-in bookcases and a classic wood-burning fireplace. An enclosed porch provides the perfect spot to enjoy your morning coffee or unwind with a good book. The main level flows effortlessly into the sun-filled dining room, where a bay window fills the space with natural light, and continues into the bright white kitchen. A cozy family room with distinctive pecky cypress paneling is complemented by a conveniently located full bath on the first floor. Upstairs, the spacious primary bedroom offers abundant natural light and generous closet space. Two additional bedrooms with ample storage, including one with charming dormer windows that add character and architectural appeal. A full second-floor bathroom with a tub/shower combination conveniently serves all three bedrooms. The basement includes the laundry and utility area, along with a large flexible space ideal for storage, a home gym, playroom, or recreation room. Outside, the beautifully landscaped yard offers expansive green space for entertaining, gardening, or outdoor play. A two-car detached garage is conveniently located just off the mudroom and rear entrance. Enjoy an unbeatable location within walking distance of the Metra station, vibrant downtown Northbrook, and Village Green, with easy access to shopping, dining, parks, and community events.

1342 Larrabee Lane, Northbrook

$565,000
3 Beds 3 Baths 12740227 MLS ACTIVE Status
Set on an approximately 0.30-acre lot in a quiet cul-de-sac, this spacious split-level home offers one of the larger floor plans of its style. Originally built as the model unit, it offers a thoughtfully designed layout with versatile living areas and room to accommodate a variety of needs. The main-level family room could also serve as a formal dining room, giving you flexibility for everyday living or entertaining. Enjoy views of the backyard from the bonus room, which includes a full bathroom and a dedicated through-the-wall climate system for year-round comfort. The lower level consists of a private room with a door and closet that has been used as a bedroom, but could also serve as additional living or entertainment space. Recent updates include a 1-year-old roof and new gutters, 4-year-old air conditioner condenser, new carpeting, fresh paint in most of the home, new refrigerator and stove, and newer washer. The driveway has also been seal-coated. The expansive fenced backyard offers plenty of room to relax, entertain, and enjoy the outdoors, while the 12' x 16' shed provides valuable additional storage. Located within walking distance to Oaklane Park, with easy access to the Edens, shopping, restaurants, and all that Northbrook has to offer. The property is being sold as-is. Seller is offering a closing cost credit toward the kitchen flooring. The kitchen garden window is being replaced, and a few additional finishing touches will be completed prior to closing.

603 Gregg Road, Northbrook

$2,499,000
3 Beds 4 Baths 12751652 MLS ACTIVE Status
Located in the award-winning New Trier School District and set on more than an acre of meticulously landscaped grounds, this extraordinary contemporary RANCH, with extensive renovations, offers a rare combination of striking architecture, exceptional privacy, and thoughtfully curated living spaces. Tucked among mature trees and lush gardens, the home is introduced by a circular drive and dramatic entry before unfolding into interiors defined by soaring ceilings, expansive walls of windows, and picturesque views at every turn. Designed for both everyday living and effortless entertaining, the main living spaces transition seamlessly from one to the next. The dramatic great room showcases vaulted beamed ceilings, a gas fireplace, and floor-to-ceiling windows that fill the home with natural light while framing the surrounding landscape. Just beyond, the adjoining dining room provides an elegant setting for gatherings, while a sophisticated wet bar further enhances the home's hosting capabilities. At the heart of the home, the beautifully renovated chef's kitchen features an oversized quartz island, abundant custom cabinetry, premium appliances, generous prep space, and a spacious breakfast area with direct access to the expansive deck and outdoor entertaining spaces. Adjacent to the kitchen, the inviting family room offers a comfortable retreat with skylights and an abundance of windows overlooking the lush grounds. Privately situated, the luxurious primary suite serves as a true sanctuary, complete with its own sitting room, an impressive spa-inspired bath, an oversized dressing room lined with custom wardrobes, and remarkable closet space. Two additional bedrooms and three full baths provide flexibility for family and guests alike. The finished lower level further expands the home's versatility with recreation space, a fitness area, laundry, and abundant storage. Outdoors, multiple Ipe decks create an inviting extension of the home, offering the perfect setting for gatherings or quiet evenings surrounded by nature. Completing this exceptional property are both an attached two-car garage and a detached two-car garage that has been transformed into the ultimate car collector's haven, equally suited as a showroom for prized automobiles, an incredible lounge, hobby space, or private retreat. A truly one-of-a-kind home where timeless contemporary design, remarkable craftsmanship, and an unparalleled setting come together in one of East Northbrook's most desirable locations. Please find a detailed list of home improvements under additional information.

677 Driftwood Lane, Northbrook

$500,000
3 Beds 3 Baths 12713925 MLS CONTINGENT Status Ancient Tree BLDG.
WELCOME TO THIS RARELY AVAILABLE, BEAUTIFULLY REMODELED 2100sf CORNER RESIDENCE WITH BEATHTAKING VIEWS IN THE HIGHLY SOUGHT-AFTER ANCIENT TREE COMMUNITY! THIS SPACIOUS 2 BED/2 BATH CONDO WITH A DEN OFFERS AN EXCEPTIONAL BLEND OF ELEGANCE, COMFORT, AND THOUGHTFUL UPDATES. THE OPEN CONCEPT FLOOR PAN SHOWCASES BEAUTIFUL ENGINEERED HARDWOOD FLOORING, RECESSED LIGHTING THROUGHOUT, AND A STUNNING KITCHEN FEATURING ABUNDANT CABINETRY, ISLAND, SS APPLIANCES, GRANITE COUNTERTOPS, AND A FULL HEIGHT GRANITE BACKSPLASH FOR A SOPHISTICATED DESIGNER FINISH. RETREAT TO THE LUXURIOUS PRIMARY SUITE WITH A SPA-INSPIRED BATH FEATURING FRENCH LIMESTONE COUNTERTOPS, TRAVERTINE FLOORING AND SHOWER, A WHIRLPOOL TUB, AND TIMELESS FINISHES. THE POWDER ROOM, SECOND FULL BATH, AND LAUNDRY ROOM ARE BEAUTIFULLY APPOINTED WITH ELEGANT SLATE FLOORING. THE VERSATILE DEN INCLUDES A BUILT-IN DESK CREATING THE PERFECT SPACE FOR A HOME OFFICE OR FLEX ROOM. THE LAUNDRY ROOM ALSO FEATURES A UTILITY SINK FOR ADDED CONVENIENCE. ADDITIONAL HIGHLIGHTS INCLUDE NEW SLIDERS THROUGHOUT, FROST-PROOF TILE ON THE BALCONY, GAS START GAS LOG FIREPLACE, FURNACE IS 8 YEARS OLD AND THE AIR CONDITIONER IS 1 YEAR! ENJOY RESORT-STYLE LIVING WITH ANCIENT TREE'S OUTSTANDING AMENITIES, INCLUDING A CLUBHOUSE, SWIMMING POOL, TENNIS COURTS, AND PICKLEBALL COURTS. SHOWINGS ARE ANTICIPATED TO BEGIN MID- SEPT. PARKING SPACE #16 & 17 LOCKER #2

1 The Court Of Harborside Unit #204, Northbrook

$699,000
3 Beds 3 Baths 12745146 MLS ACTIVE Status
Nestled in the highly sought-after Glenbrook Countryside neighborhood and located within award-winning District 28 (Westmoor Elementary) and Glenbrook High School District 225, 1802 Walnut Circle presents a rare opportunity to own a truly distinctive home that has been meticulously maintained and thoughtfully enhanced by a master craftsman for nearly five decades. Filled with natural light from multiple skylights, bay/bubble windows, this unique residence offers a warm and inviting atmosphere throughout. Thoughtfully expanded over the years, the home combines the ease of ranch-style living with the feel of a split-level design. Notable improvements include radiant heated floors, an expanded kitchen, and additional living space that create a flexible floor plan suited to today's lifestyle. The spacious kitchen serves as the heart of the home, featuring Silestone countertops, an oversized center island, skylights, two ovens, newer stainless steel appliances, and an open-concept layout ideal for both everyday living and entertaining. A custom handcrafted stone accent wall provides a striking focal point in the adjoining gathering space. The adjacent dining area offers ample room for hosting holiday celebrations and special occasions. The home features three bedrooms and three full bathrooms, including one with a relaxing Jacuzzi tub. A flexible first-floor layout also offers the potential to create a fourth bedroom, home office, or guest suite. The inviting living room is highlighted by a stunning stone fireplace, creating the perfect setting for cozy winter evenings. Step outside to an expansive wraparound deck overlooking mature trees and a beautifully landscaped, gently sloping backyard. The property includes two additional outbuildings, highlighted by a heated coach house/workshop with electricity, providing year-round space for hobbies, projects, storage, or creative pursuits. An attached heated two-car garage includes an additional workshop area, offering even more room for woodworking, crafts, or other interests. Adding to the home's exceptional character is a custom brick driveway, painstakingly installed brick by brick by the owner-a testament to the pride, care, and craftsmanship found throughout the property. Additional features include a tankless water heater, providing an endless supply of hot water and enhanced energy efficiency. Offered as an estate sale, this is an exceptional opportunity to update and personalize a one-of-a-kind property while enjoying its outstanding craftsmanship, flexible living spaces, and prime location in one of the area's most desirable neighborhoods.

1802 Walnut Circle, Northbrook

$449,900
3 Beds 2 Baths 12740840 MLS ACTIVE Status
Welcome to 1025 Longaker Road in desirable Northbrook, located within highly sought-after and award-winning District 28 schools. This well-maintained 3-bedroom, 2-bath ranch offers approximately 2,534 square feet of finished living space, including a beautifully finished basement and numerous major updates throughout the home. The updated kitchen, updates done in 2019, opens to spacious living and dining areas featuring hardwood flooring. There are 3 bedrooms on the main floor and a bonus room (bedroom, office, etc) in the finished basement. The finished basement provides additional living space with Spanish tile flooring, a fourth bedroom/office, a luxurious steam shower in the full bathroom, and an American Standard whirlpool tub, creating the perfect retreat for relaxation and entertaining. Major mechanical improvements provide peace of mind, including a brand-new Carrier air conditioning system installed in 2024, a Carrier furnace with a heat exchanger replacement completed in 2022, a GE water heater, and an industrial ION Genesis sump pump installed in 2021. Step outside to enjoy the large fenced backyard featuring an extended covered patio, a private hot tub, swing set area, attached 10' x 10' shed, and an enclosed 1-car garage. Additional exterior upgrades include a house roof installed in 2015, garage roof improvements completed in 2025, Leaf Guard gutter protection, and replacement windows throughout the home. Conveniently located near walking and biking trails, shopping, restaurants, grocery stores, and easy access to I-94, this move-in-ready home combines comfort, functionality, and exceptional value in one of Northbrook's most desirable neighborhoods.

1025 Longaker Road, Northbrook

$489,999
3 Beds 2 Baths 12737055 MLS ACTIVE Status
Welcome to the perfect 2-story townhome in Ancient Tree, featuring a private balcony with beautiful golf course and green space views. Offering 3 bedrooms, 2 bathrooms, additional storage, a finished room in the basement (suitable for any use), and an attached 2-car garage, this home combines the comfort of single-family living with the convenience of maintenance-free condo living. A private front entrance welcomes you into a bright two-story foyer with a sunny bay window, a coat closet, and direct access to the garage. Upstairs, the spacious open-concept layout features a large living room with a gas fireplace, a dining area, and a beautifully updated kitchen with white cabinetry, natural stone countertops, stainless steel appliances, a center island, recessed lighting, hardwood floors, and newer windows and sliding doors throughout. The generously sized balcony is perfect for relaxing and enjoying peaceful golf course views. The primary suite offers a walk-in closet and an updated en suite bath, while two additional bedrooms and another full bathroom complete the main level. The full basement provides flexible additional living space ideal for a home office, fitness room, recreation room, or private movie theater, along with extra storage space. Additional highlights include organized closets, a full-size side-by-side washer and dryer with a utility sink and extra cabinetry, and numerous interior and exterior updates. Whole house freshly painted and balcony with brand new flooring. Residents of Ancient Tree enjoy fantastic amenities, including an outdoor pool, party room, tennis and pickleball courts, scenic walking and biking paths, and lawn care and snow removal included in the assessment. Pets are welcome, rentals are not allowed, and the home is located within the highly rated District 27, which feeds into the top-rated Glenbrook North High School.

38 The Court Of Greenway, Northbrook

$1,039,900
3 Beds 4 Baths 12736822 MLS ACTIVE Status
Come view this beautiful expanded Hampton villa in Royal Ridge. It is strategically located within walking distance from the newly redesigned clubhouse (2023) which has a pool, fitness center and a large party room. This villa has a eastern facing private patio with beautiful landscaping surrounding it. The gorgeous hardwood foyer welcomes you and your guests to the incredible hardwood dining room with built-ins throughout and the overwhelming hardwood 2-story living room with built-ins galore. It has a large primary suite on the first floor that has his/her walk-in closets and access to the patio and a large spa like bathroom with a whirlpool tub, separate shower and double vanity sinks. The laundry/mud room leads to the oversized 2-car garage. The second floor has two well appointed bedrooms, one with a great window seat built-in and both with walk-in closets. There is also a den/study loft area that is fully book shelved and views the living room from above. The home features recessed lighting, six panel solid core doors and oak trim throughout. The basement area has a finished recreation room, with an extra slop sink, furnace/utility room, tons of closet storage and a powder room. Updates to the home include: a new roof in 2021, (2) new 40 gallon water heaters in 2018, new furnace in 2013, new central air-conditioner in 2016, new dishwasher & microwave in 2016. The community has exceptional responsive management, on-call maintenance, 24/7 staffed security gate, snow removal service and beautifully landscaped grounds by Mariani. This is truly maintenance free living at its finest.

2004 Claridge Court, Northbrook

$968,825
3 Beds 3 Baths 12736517 MLS ACTIVE Status
Welcome to Gateway by Lexington-Only 2 Homes Remain! Luxury, maintenance-free townhomes by Lexington Homes, the Chicago area's oldest and most trusted homebuilder with more than 50 years of experience, ideally located in the heart of Downtown Northbrook on the sought-after North Shore. Enjoy the convenience of being just steps from shopping, dining, parks, and the Metra, offering the perfect blend of walkable urban living and neighborhood charm. The Juniper is an architectural showpiece that truly must be seen to be appreciated. Striking brick and stone exteriors, dramatic windows on three sides, and thoughtfully designed interiors showcase Lexington Homes' commitment to exceptional craftsmanship and timeless design. At the center of the home is an enormous gourmet kitchen created for both entertaining and everyday living. Extensive cabinetry and countertop space, an oversized center island, a spacious walk-in pantry, hidden butler's pantry, and dedicated tech center provide incredible functionality. There's also a large, private balcony to entertain, grill, or just sit and enjoy a beautiful day. Because every Juniper is on the very end of the building, oversized windows on three sides fill the living spaces with abundant natural light. The spacious great room offers exceptional flexibility for both everyday living and entertaining. The luxurious primary suite features a spa-inspired bath with dual quartz or granite vanities, a fully tiled walk-in shower with built-in seating, and a private water closet. Two additional bedrooms and a conveniently located second-floor laundry room complete the upper level. On the entry level, a versatile flex room can easily serve as a fourth ensuite bedroom, home office, fitness room, or additional family room to fit your lifestyle. There's also a welcoming foyer. Gateway by Lexington offers more than a beautiful new home-it offers an exceptional Northbrook lifestyle. Walk to Village Green Park, Francesca's North, Sunset Foods, boutique shopping, and the Metra for an easy commute to downtown Chicago. Experience the quality, craftsmanship, and thoughtful design that have made Lexington Homes one of the Chicago area's most respected homebuilders for over five decades. Please note this home is appointment only. Please call or use Showing Request for appointments.

1181 Shermer Road, Northbrook

$972,380
3 Beds 3 Baths 12736271 MLS ACTIVE Status
Welcome to Gateway by Lexington-Only 2 Homes Remain! Luxury, maintenance-free townhomes by Lexington Homes, the Chicago area's oldest and most trusted homebuilder with more than 50 years of experience, ideally located in the heart of Downtown Northbrook on the sought-after North Shore. Enjoy the convenience of being just steps from shopping, dining, parks, and the Metra, offering the perfect blend of walkable urban living and neighborhood charm. The Juniper is an architectural showpiece that truly must be seen to be appreciated. Striking brick and stone exteriors, dramatic windows on three sides, and thoughtfully designed interiors showcase Lexington Homes' commitment to exceptional craftsmanship and timeless design. At the center of the home is an enormous gourmet kitchen created for both entertaining and everyday living. Extensive cabinetry and countertop space, an oversized center island. There's also a large, private balcony to entertain, grill, or just sit and enjoy a beautiful day. Because every Juniper is on the very end of the building, oversized windows on three sides fill the living spaces with abundant natural light. The spacious great room offers exceptional flexibility for both everyday living and entertaining. The luxurious primary suite features a spa-inspired bath with quartz vanities, a fully tiled walk-in shower with built-in seating, and a private water closet. Two additional bedrooms and a conveniently located second-floor laundry room complete the upper level. On the entry level, a versatile flex room can easily serve as a home office, fitness room, or additional family room to fit your lifestyle. There's also a welcoming foyer. Gateway by Lexington offers more than a beautiful new home-it offers an exceptional Northbrook lifestyle. Walk to Village Green Park, Francesca's North, Sunset Foods, boutique shopping, and the Metra for an easy commute to downtown Chicago. Experience the quality, craftsmanship, and thoughtful design that have made Lexington Homes one of the Chicago area's most respected homebuilders for over five decades. Please note appointments will be by appointment only. Please call or use Showing Request to set up.

1171 Shermer Road, Northbrook

$599,000
3 Beds 4 Baths 12735693 MLS ACTIVE Status
Rarely available 3-bedroom, 3.5-bath home in the highly sought-after Ancient Tree community of Northbrook. As you enter the home, you're greeted by a spacious living room to your left which boasts beautiful oak hardwood floors that run throughout most of the main level. As you continue through the first floor, you'll find a bright breakfast nook that flows seamlessly into the kitchen, featuring granite countertops, ample cabinet space, and stainless steel appliances. Beyond the kitchen, the home opens into a versatile dining and family room area, creating an inviting space for both everyday living and entertaining. A conveniently located powder room and first-floor laundry complete the main level. Upstairs, you'll find three generously sized bedrooms and two full bathrooms. The primary suite boasts an en-suite bathroom and separate his-and-her closets, providing both comfort and functionality. The recently refinished basement expands the living space even further, featuring a large open recreation area, a full bathroom, and a newly added playroom. This flexible space offers endless possibilities for entertainment, hobbies, fitness or a home office. Over the years, the home has benefited from numerous updates, including master bathroom renovation (2025), new roof (2024), furnace and auxiliary heater (2021), hot water heater (2024), dishwasher (2024), stove top (2024), garbage disposal (2023), and many replacement windows. Additional improvements include a 240V outlet for EV charging and fiber internet availability. Residents of Ancient Tree enjoy access to resort-style amenities, including a pool, tennis courts, and clubhouse. All of this is conveniently located near shopping, dining, parks, and highly regarded schools. Come see it before it's gone!

1 The Court Of Harbinger Falls, Northbrook
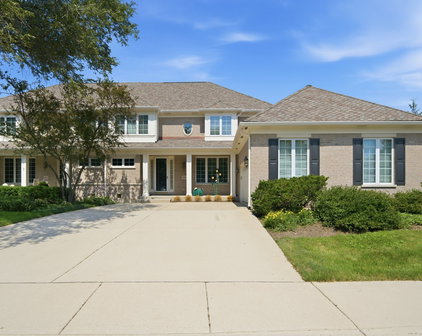
$575,000
3 Beds 3 Baths 12729766 MLS PENDING Status
**MULTIPLE OFFERS RECEIVED, BEST AND FINAL ARE DUE FRIDAY, AUGUST 14TH AT 7PM CST** Rarely available SUN FILLED END-UNIT townhome in the boutique Meadow Hill Manor located in award-winning Northbrook School Districts 28 and 225! Offering nearly 3,000 square feet of NEWLY finished living space, this spacious home lives like a single-family residence with the convenience of maintenance-free living. This MOVE-IN-READY home offers an excellent walk-to-town location near shopping, restaurants, parks, the Metra train, Meadowbrook Elementary and Northbrook Junior High. The sunny living room features a wall of sliding glass doors opening to an impressive 19x19 private terrace, perfect for outdoor entertaining and relaxation - WOW! The beautifully renovated kitchen features an island with seating, quartz countertops, stainless steel appliances and opens to the dining room for easy everyday living and entertaining. Upstairs are three (3) bedrooms, including a large primary suite with a wall of closets and beautifully updated ensuite bathroom. Two additional bedrooms share easy access to the updated hall bathroom, updated flooring and lighting complete this level. The finished attic space provides valuable additional living space and storage, ideal for a home office, additional bedroom, playroom or rec room. The walk-out lower level offers a spacious family room with gas fireplace and built-ins, fitness room and large laundry room with loads of storage, plus convenient direct access to two-car covered parking with EV charging. Low monthly assessments include water, trash, gas, exterior maintenance, lawn care and snow removal, leaving you responsible only for electricity! Enjoy everything this fantastic in-town Northbrook location has to offer, including nearby Techny Prairie Park and Fields, the Velodrome, Meadowhill Aquatic Center, shops, restaurants, parks, District 28 schools and more. Move right in and enjoy! Updates include: Furnace/AC (2016), windows (2018), complete kitchen remodel with quartz countertops (2020), primary ensuite bathroom (2020), hall bathroom (2020), lighting (2020), stainless steel appliances (2020), washer/dryer (2020), EV charger (2024), custom 19x19 glass sliders to outdoor terrace (2025), refinished hardwood floors and luxury vinyl flooring (2025) and more!

1402 Waukegan Road, Northbrook

$410,000
3 Beds 3 Baths 12730061 MLS CONTINGENT Status
Spacious and bright 3-bedroom, 2.1-bath townhome in the highly desirable Northbrook Greens community, offering an open floor plan and the convenience of first-floor living. The dramatic two-story living room features soaring ceilings, oversized windows, and a gas fireplace, creating an inviting space for everyday living and entertaining. The living and dining areas flow naturally to the private patio and grassy outdoor space. The main-level primary suite includes a walk-in closet and an en suite bathroom with a separate shower and soaking tub. A powder room, laundry room, and attached two-car garage are also conveniently located on the first floor. Upstairs, you will find two generously sized bedrooms and a full bathroom, providing excellent separation and privacy for family members or guests. The additional bedrooms can also be used as a home office or flexible living space. Luxury vinyl flooring runs throughout the entire home, with no carpet anywhere. The functional layout, generous storage, and solid potential offer the next owner an excellent opportunity to personalize the home and make it their own. Located within the highly regarded Wescott Elementary, Maple Middle School, and Glenbrook North High School districts. Enjoy convenient access to Whole Foods, Costco, Target, restaurants, Metra, and I-94/I-294. A wonderful opportunity to own a spacious townhome in one of Northbrook's most convenient and sought-after communities. Schedule your showing today! **IT IS AN AS-IS SALES!!**

994 Kensington Drive, Northbrook

$689,000
3 Beds 3 Baths 12726371 MLS PENDING Status
Welcome to 3936 Dundee Road, a beautifully renovated end-unit townhome in Northbrook's desirable Normandy Hill community, offering the space and privacy of house-like living with the ease of a townhome lifestyle. Completely renovated and finished in 2026, this move-in-ready home features new engineered hardwood floors throughout and a stunning custom two-tone kitchen with new appliances, an inviting eat-in area, and an illuminated floating shelf. The main level also offers a dedicated office, powder room, and convenient mudroom with pantry off the attached two-car garage with epoxy flooring. Step from the kitchen onto the new deck overlooking a private, partially fenced backyard-a rare townhome feature perfect for relaxing and entertaining. Sonos sound on the first floor and outdoors adds to the experience. Upstairs, enjoy convenient second-floor laundry, a primary suite with two walk-in closets and a beautiful bath featuring a separate soaking tub and shower, plus a hall bathroom. The finished basement (additional 800 sq f) offers flexible living and entertaining space along with a large storage area. New HVAC and water heater complete the extensive updates. Normandy Hill amenities include a clubhouse, indoor pool, saunas, and tennis courts, all conveniently located near schools, parks, restaurants, and shopping. Beautifully renovated, private, and truly move-in ready-this is townhome living with the feel of a single-family home.

3936 Dundee Road, Northbrook

$599,000
3 Beds 3 Baths 12726287 MLS ACTIVE Status
Beautifully updated and move-in ready, this light-filled Colonnades townhome offers three bedrooms, two full and one half baths, and a finished basement in an exceptional Northbrook location. The open floor plan features hardwood and luxury vinyl flooring, neutral designer finishes, and a beautifully renovated eat-in kitchen with quartz countertops, stacked-stone backsplash, stainless steel appliances, abundant cabinetry, and a bay window with built-in seating. The spacious living and dining rooms are highlighted by a gas fireplace with custom built-ins and open to a private patio, perfect for relaxing or entertaining. The primary suite offers an updated bath with a walk-in shower and custom-organized closets, while two additional bedrooms share a renovated full bath. A convenient second-floor laundry room completes the upper level. The finished basement provides versatile additional living space ideal for a family room, recreation area, home office, or fitness room, along with a separate storage room. Recent updates include new windows and sliding doors, a new front door, custom window treatments, recessed lighting, custom closet systems throughout, a Vivint smart home security system, and an attached one-car garage with epoxy flooring. Ample guest parking is conveniently located just across the street. Enjoy an outstanding location just steps from Mariano's, restaurants, shopping, and easy access to I-94. Served by award-winning District 28 schools and only minutes from Lake Michigan and the Chicago Botanic Garden, this home offers the perfect blend of style, comfort, and convenience.

714 York Court, Northbrook

$699,000
3 Beds 4 Baths 12722044 MLS CONTINGENT Status
**OFFER DEADLINE, PEASE SUBMIT ALL OFFERS, BEST AND FINAL BY MONDAY, AUGUST 10 AT 1PM CST.**Rarely available END-UNIT townhome in sought-after Shermer Place and award-winning Northbrook School Districts 30 and 225! Offering over 2,700 square feet of beautifully finished living space, this spacious home lives like a single-family home with the convenience of maintenance-free living. The extra-wide floor plan is filled with natural light from additional end-unit windows and features walnut hardwood flooring, an open-concept layout, and custom finishes throughout. The stunning renovated white kitchen offers 42" cabinetry, an oversized island with seating, pantry, double ovens, professional range hood with gas cooktop, stainless steel appliances, decorative backsplash, under-cabinet lighting, and a built-in desk. WOW!! The kitchen opens seamlessly to the family room, while the adjacent dining and living rooms create an open, inviting layout that's ideal for both everyday living and entertaining. This level also offers outdoor living space with french doors leading to a private balcony with sunny southwestern exposure. Upstairs features three (3) spacious bedrooms, including a generous primary ensuite with two walk-in closets, an additional hanging closet, and an UPDATED ENSUITE BATH with dual-sink vanity, separate shower, and whirlpool tub. The secondary bedrooms offer professionally organized closets, decorative accent walls, and share an updated hall bath. The entry level includes a versatile flex room with french doors and a gas fireplace, ideal for all your WORK FROM HOME needs or as a PLAYROOM. Also on this level is a mudroom with lockers, powder room, side by side laundry room, large closet, and easy access to the attached oversized 2-car garage. A finished basement provides additional living space with new flooring, mirrored exercise wall and a utility room with exceptional storage. Enjoy one of Northbrook's most desirable in-town locations, just steps from downtown restaurants, shopping, the Metra, Village Green, Techny Prairie Park, walking trails, and highly rated Wescott Elementary School. Extensive updates include so many new features including: roof (2026), dishwasher (2026), refrigerator (2025), hot water heater (2025), renovated primary bath with dual-sink vanity (2025), sump pump with battery backup (2025), oven (2024), balcony deck (2023), updated powder room (2023), furnace and air conditioner (2022), washer and dryer (2020), plus professionally organized closets, updated mudroom cabinetry, new carpet, fresh interior paint, new blinds, new lighting, and numerous decorative finishes throughout. Truly MOVE-IN READY with nothing to do but unpack! Don't miss this one!!

1762 Tudor Lane, Northbrook

$669,900
3 Beds 4 Baths 12717060 MLS PENDING Status
Welcome to 1871 Mission Hills Lane! This beautifully updated and impeccably maintained, exceptional end-unit townhome offers a combination of space, style, and low-maintenance living in the prestigious gated community! Boasting three finished levels of thoughtfully designed living space, this residence features three spacious bedrooms, a versatile main-level office, four full bathrooms, a fully finished basement, an oversized laundry room, and a private backyard patio surrounded by lush, professionally landscaped grounds. A gracious foyer welcomes you into the home, opening to an elegant dining room that flows into the beautifully renovated kitchen. Designed for both everyday living and entertaining, the kitchen features quartz countertops, stainless steel appliances, modern cabinetry, and a charming breakfast area. The expansive living room serves as the heart of the home, anchored by a striking fireplace and opening through double sliding doors to your own private patio, overlooking a lush courtyard - an inviting outdoor retreat perfect for relaxing or entertaining. A flexible home office and a full bathroom complete the main level. Upstairs, the spacious primary suite provides a peaceful retreat with a walk-in closet, private balcony overlooking the pond, and an updated ensuite bath featuring dual vanities and a walk-in shower. Two additional generously sized bedrooms share a renovated Jack-and-Jill bathroom, offering comfort and privacy. The fully finished basement provides exceptional versatility with abundant space for a recreation room, family room, fitness area, media room, or playroom. A full bathroom, oversized laundry room, and extensive storage add to the home's everyday convenience. Enjoy a truly maintenance-free lifestyle with an HOA that includes exterior maintenance, professional landscaping, snow removal, six swimming pools, scenic walking paths, and 24-hour gated security. Ideally located near parks, shopping, dining, and major expressways, and served by highly acclaimed Glenbrook North High School. Move-in ready, beautifully updated, and offering an abundance of livable space, storage, two car garage, and all the amenities of carefree living, this is an exceptional opportunity to enjoy one of Mission Hills' most desirable residences.

1871 Mission Hills Lane, Northbrook

$799,000
3 Beds 3 Baths 12713195 MLS CONTINGENT Status
Welcome to Gateway Northbrook - stylish, city-inspired townhomes in a prime suburban location just 25 minutes from Chicago. Ideally situated within walking distance to downtown Northbrook, the Metra, and Village Green Park, this home offers the perfect blend of convenience and comfort. Located in the highly sought-after District 28 and served by acclaimed Glenbrook North High School. The Logan model features a thoughtfully designed open-concept layout with luxury finishes throughout, including quartz countertops, 42" cabinets, stainless steel appliances, and an oversized center island with breakfast bar seating. A dedicated dining area and private balcony create ideal spaces for entertaining and relaxing. Upstairs, the spacious primary suite includes two walk-in closets and a spa-inspired bath with dual vanities, linen storage, and a large walk-in shower. A versatile loft provides the perfect space for a home office, reading nook, or additional living area, along with the convenience of second-floor laundry. The top level offers two generously sized bedrooms with a full bath, while the lower level provides direct access to the attached two-car garage and private fenced yard. HOA-covered lawn care, landscaping, and snow removal ensure low-maintenance living. Enjoy quick access to I-90/94, downtown Northbrook, the Metra, parks, dining, and shopping. A rare opportunity in an unbeatable location - welcome home!

1209 Shermer Road, Northbrook

$650,000
3 Beds 3 Baths 12707690 MLS RE-ACTIVATED Status
Welcome to this beautifully built, sun-filled brick ranch offering 3 bedrooms, 2 full baths, and a convenient powder room. From the moment you step inside, you'll feel right at home. Natural light pours through the spacious interior, highlighting the soaring cathedral ceilings and creating an inviting, airy atmosphere. The open living room serves as the heart of the home and is complemented by a cozy loft overlooking the main living space-perfect for a reading nook, office, or creative retreat. The bright kitchen is conveniently located next to the separate dining room, making entertaining and family meals easy. The adjacent family room offers another comfortable gathering space, while the mudroom and laundry room provide direct access to the attached two-car garage for everyday convenience with lots of storage. The spacious primary suite features its own private full bath. Two additional bedrooms and another full bath provide comfortable accommodations for family or guests, while the convenient powder room is ideal for visitors. The full basement offers abundant storage and endless possibilities for recreation, hobbies, a workshop, or future finished living space. Situated on a quiet street adjacent to the elementary school, the neighborhood provides direct access from within the development-allowing children and families to reach the school without traveling on busy roads. With quality construction, an excellent floor plan, and tremendous potential, this home is ready for its next chapter. Bring your vision and make it your own. Sold As-Is. Schedule your showing today! Needs some TLC

2924 Acorn Lane, Northbrook

$239,999
3 Beds 2 Baths 12708320 MLS CONTINGENT Status The Lodge Of Northbrook BLDG.
BUYER INCENTIVE: Seller will provide a $65,956 post closing cash rebate. Buyer is responsible for the required entrance fee of $305,955. Enjoy maintenance-free living at The Lodge of Northbrook, a premier 55+ community for active, independent adults. This desirable first-floor Honey Locust floor plan offers 1,933 square feet with 2 bedrooms, a den, and 3 full baths. The open-concept layout features a spacious kitchen with stainless steel appliances, granite countertops, custom backsplash, updated lighting, and room for a breakfast table. The kitchen flows seamlessly into the generous living and dining areas, perfect for everyday living and entertaining. Brand-new luxury vinyl plank flooring enhances the living, dining, and den areas, while new carpet in both bedrooms and fresh paint throughout make this home truly move-in ready. The flexible den is ideal for a home office, guest room, or caregiver space. The primary suite offers a large walk-in closet and an ensuite bath with a double vanity and accessible walk-in shower. The private second bedroom also features a walk-in closet and ensuite bath with an accessible shower. Additional highlights include a full-size laundry room, abundant storage, one heated garage parking space, and a private storage locker on the same floor. Residents enjoy exceptional amenities, including daily activities, fitness classes, dining options, a wellness center, woodworking shop, artist studio, community rooms, weekday continental breakfast, and scheduled transportation within an 8-mile radius. The monthly assessment includes property taxes, common insurance, all utilities, internet, basic cable, and interior and exterior maintenance. Income qualification is required. Conveniently located near shopping, restaurants, expressways, Ravinia, the Chicago Botanic Garden, and Northbrook's outstanding library, senior center, golf, tennis, pickleball, and park district amenities.

2220 Founders Drive Unit #119, Northbrook

$500,000
3 Beds 4 Baths 12683052 MLS CONTINGENT Status
Jump on this exceptional opportunity to own one of Mission Hills' most desirable residences, combining one of the community's largest townhome floor plans with what is arguably its finest pond and water setting. Spectacular views of the aerated ponds and surrounding landscape provide a serene backdrop from most principal rooms throughout this spacious end-unit townhome offering up to four bedrooms, 3.5 baths, and an detached two-car garage. A private courtyard welcomes you to the home, while Mission Hills' secure guard-gated entry and beautifully maintained grounds create an impressive arrival experience. Inside, a generous slate foyer opens to the main living areas, many of which capture sweeping water views. The living room features a masonry gas fireplace and sliding doors to the patio and yard overlooking the ponds. Adjacent is a formal dining room with additional patio access and direct connection to the kitchen. Designed for both everyday living and entertaining, the kitchen offers extensive cabinetry, abundant counter space, all appliances, a spacious eating area, and an adjoining planning center. Completing the main level are a comfortable family room, powder room, and access to the upper and lower levels. The second floor is highlighted by an expansive primary suite with sliding doors opening to a large private balcony showcasing breathtaking pond views. The primary bath includes double vanities, a whirlpool tub, separate shower, and customized walk-in and double closets. A second king-sized bedroom also enjoys direct balcony access and picturesque water views. The original third bedroom has been transformed into an impressive library/office featuring extensive cherry wood built-ins and bookcases, custom shelving, and quality carpeting. These rooms share the hall bath. The finished lower level offers outstanding flexibility, featuring a spacious recreation room, laundry and utility area, and a bonus room with adjacent full bath and closet that can easily serve as a fourth bedroom, guest suite, or private retreat. A standout feature includes the dedicated climate-controlled wine room, an exceptional amenity for collectors and enthusiasts alike. Additional improvements include a brand-new air-conditioning system and convenient access to the attached two-car garage. Residents of Mission Hills enjoy six swimming pools, tennis courts, 24-hour guard-gated security, and beautifully landscaped grounds. Ideally located near parks, shopping, expressway, and Metra service in downtown Northbrook. Offered at a price that reflects the opportunity for updating and personalization, this residence presents a rare opportunity to enjoy extraordinary space, unmatched water views, and the highly sought-after Mission Hills lifestyle. Property to be conveyed As Is.

3875 S Mission Hills Road, Northbrook

$540,000
3 Beds 3 Baths 12658454 MLS ACTIVE Status Mission Hills BLDG.
Enjoy panoramic tree top and water views from this exceptionally spacious corner unit penthouse in sought after Mission Hills. Rarely available, this 2485 square foot condo is the largest in the complex with TWO side-by-side indoor parking spaces and a private storage area next to the parking spots. Windows on 3 sides make this wonderful condo light and bright. Two large balconies provide private retreats overlooking the peaceful setting. The expansive living room has a gorgeous fireplace with sliding doors to the 23 foot balcony. Another large balcony is located near the banguet sized dining room for easy entertaining. The huge primary suite features 2 closets (one walk-in closet), private primary bath with separate shower and soaking tub. The second bedroom also has a good sized walk-in closet. The hall full bath was remodeled with a large shower. The third bedroom can also function as a family room with built-in cabinetry, sliding door to balcony, adjacent full bath, and entrance to the living room for convenient everyday living. The generous sized kitchen has an abundance of cabinet and counter space with space for a breakfast table. The large in-unit laundry room has a sink, extra cabinetry, and folding area to make laundry day a breeze. With multiple pools, gorgeous grounds and guard gate, the lifestyle you want is here. This exceptional unit offers so much for those that are looking to enjoy the ease of condo living at it's best. Call for a private showing!

1671 Mission Hills Road Unit #502, Northbrook

Start Your Search


The data relating to real estate for sale on this website comes in part from the Broker Reciprocity program of Midwest Real Estate Data LLC. Real Estate listings held by brokerage firms other than our company are marked with the MRED Broker Reciprocity logo or the Broker Reciprocity thumbnail logo (the MRED logo) and detailed information about them includes the names of the listing brokers. Some properties which appear for sale on this website may subsequently have sold and may no longer be available. The accuracy of all information, regardless of source, including but not limited to square footages and lot sizes, is deemed reliable but not guaranteed and should be personally verified through personal inspection by and/or with the appropriate professionals. The information being provided is for consumers personal, non-commercial use and may not be used for any purpose other than to identify prospective properties consumers may be interested in purchasing.

Copyright 2026 MRED LLC. All rights reserved.

Based on information submitted to the MLS Grid as of . All data is obtained from various sources and has not been, and will not be, verified by broker or MLS Grid. MRED supplied Open House information is subject to change without notice. All information should be independently reviewed and verified for accuracy. Properties may or may not be listed by the office/agent presenting the information.

NOTICE: Many homes contain recording devices, and buyers should be aware they may be recorded during a showing.

The Digital Millennium Copyright Act of 1998, 17 U.S.C. § 512 (the DMCA) provides recourse for copyright owners who believe that material appearing on the Internet infringes their rights under U.S. copyright law. If you believe in good faith that any content or material made available in connection with our website or services infringes your copyright, you (or your agent) may send us a notice requesting that the content or material be removed, or access to it blocked. Notices must be sent in writing by email to DMCAnotice@theMLSGRID.com.

The DMCA requires that your notice of alleged copyright infringement include the following information: (1) description of the copyrighted work that is the subject of claimed infringement; (2) description of the alleged infringing content and information sufficient to permit us to locate the content; (3) contact information for you, including your address, telephone number and email address; (4) a statement by you that you have a good faith belief that the content in the manner complained of is not authorized by the copyright owner, or its agent, or by the operation of any law; (5) a statement by you, signed under penalty of perjury, that the information in the notification is accurate and that you have the authority to enforce the copyrights that are claimed to be infringed; and (6) a physical or electronic signature of the copyright owner or a person authorized to act on the copyright owner’s behalf. Failure to include all of the above information may result in the delay of the processing of your complaint.

Some listings have been excluded from this website.

3 Bedroom Northbrook Real Estate

Our website features the best real estate search for 3 bedroom properties available in Northbrook and surrounding areas. It is the only site you will ever need! It is easy-to-use and updated by the official Realtor®’s database every 15 minutes. 

You can save searches, and get daily email alerts of new listings, price changes, sold data, and market reports. Our Interactive Map Search allows you to view properties on a map or refine your search by drawing the boundaries around the area you desire. 

Curious about what’s happening in your neighborhood? You can create a custom market report to see what’s active, under contract, and sold in your neighborhood! 

Considering selling or refinancing your home? Get an INSTANT property valuation now!

Contact us today to find out how we can be of assistance to you!