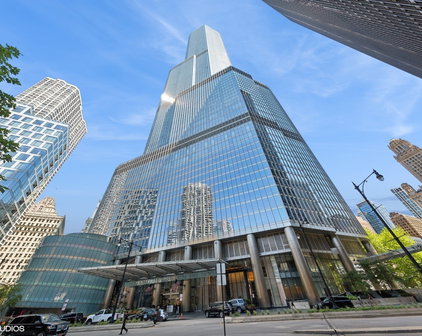
Quick West Loop IL MLS Search

Browse All West Loop IL Waterfront Properties for Sale

$179,000
2 Beds 2 Baths 12671138 MLS ACTIVE Status
LOOK!! PRICE REDUCED!! - Enjoy Rare Streamside Living on the Little Calumet River! ***** Don't miss this opportunity to own a beautiful 3-bedroom, 2-bath home offering approximately 1,495 square feet of above-grade living space in a desirable neighborhood along the Little Calumet River. ***** Step inside to a spacious living room featuring a cozy fireplace, perfect for relaxing or entertaining. The large eat-in kitchen provides ample space for meal preparation and family gatherings, and the newer kitchen and laundry appliances are included with the home. The bright four-season sunroom fills the home with natural light while providing easy access to the outdoors. A finished basement offers additional living and recreational space, providing flexibility for today's lifestyle needs. ***** Outside, you'll find a large backyard extending to the Little Calumet River, creating a peaceful streamside setting rarely available. The gazebo offers the perfect spot for outdoor entertaining, family gatherings, or simply enjoying nature. ***** A side drive and detached two-car garage provide convenient parking and additional functionality. ***** Commuters will appreciate the nearby Metra train and Pace bus service, while outdoor enthusiasts can enjoy the close proximity to Kickapoo Woods, Calumet Park, and other recreational amenities. Experience a lifestyle that few can enjoy-peaceful streamside living surrounded by nature while remaining close to transportation, parks, and everyday conveniences. ***** Come see why riverfront living on the Little Calumet River is so special!

360 Streamside Drive, Harvey

$429,000
3 Beds 2 Baths 12669902 MLS ACTIVE Status
Discover peace, privacy, and endless possibilities on almost 13 wooded acres! This property features a beautiful 3-bedroom, 2-bathroom country ranch home that begins in the welcoming formal dining/living room, offering neutral paint and outdoor views from every window. Next up is the inviting living room, which has beautiful wood laminate flooring, a skylight, and large sliding door that opens to the back deck. This seamlessly flows right into the kitchen with all appliances included and a custom breakfast bar, handcrafted from a tree right on the property! With a split floor plan, the primary suite is privately situated on one side of the home, and offers peaceful views of the backyard stocked pond. There's a walk-in closet and a private bathroom complete with a walk-in shower with grab bars, bidet commode, and large vanity. Two additional bedrooms and full bathroom are located on the opposite side, providing privacy for family/guests. Convenient first-floor laundry room too. The full unfinished basement is great for additional storage needs or finishing down the line. The attached oversized 2-car garage is equipped with a handicap lift for added accessibility if needed. Outside, the opportunities are truly endless! Whether you are looking to enjoy walking/riding trails, hobby farming, raising animals, hunting, or recreational retreat-- this property has the space to make that happen and MORE! Additional highlights: multiple outbuildings (one with electricity and heat), reverse osmosis system, and whole house generator. This home is located on several parcels, and owners say other parcels could be sold and built upon later. Don't miss this rare opportunity, call TODAY to schedule your private showing!

2701 E County Township Road 121, Sheldon

$1,595,000
7 Beds 7 Baths 12665385 MLS CONTINGENT Status
Welcome to this extraordinary custom-built lakefront estate on picturesque Lake Mary Ann, where timeless architectural elegance meets modern luxury. Offering over 7,900 square feet of beautifully reimagined living space, this magnificent home features 5+ bedrooms, 6.1 bathrooms, and a spacious 4-car garage equipped with an EV charger. Thoughtfully redesigned with a bright transitional aesthetic, the home seamlessly blends sophisticated entertaining spaces with comfortable everyday living. The heart of the home is the gourmet chef's kitchen, featuring premium appliances, a walk-in pantry, and abundant workspace. Rich hard wood floors flow throughout the main living areas, while the stunning family room showcases a custom floor-to-ceiling stone fireplace and walls of windows framing breathtaking lake views. A private first-floor office provides the perfect work-from-home retreat. The luxurious primary suite offers a private sanctuary complete with an oversized walk-in closet and an expansive deck overlooking the water. The finished walk-out lower level with separate entrance is designed for exceptional entertaining and multigenerational living, featuring a second full kitchen, bedroom/media/meditation room, wood burning fireplace, cedar sauna, and flexible recreation space-ideal for guests, extended family, or an in-law arrangement. Set on a premier beachfront lot with private water rights, residents enjoy direct access to fishing, boating, and swimming right from their backyard. Additional highlights include 2 zoned heating with two new furnaces, a smart water heater, and convenient laundry rooms on both the main and second levels. Ideally located just minutes from I-294 and major tollways,13 min from O'Hare airport, this remarkable residence underwent extensive reconstruction and cosmetic renovations in 2026, offering the rare opportunity to enjoy a lakefront living at its finest. A comprehensive list of improvements is available under additional documents and a one-year homeowner warranty will be provided to the buyer. Some outside work scheduled to be completed before closing.Per code glass doors scheduled to be installed for both fireplaces. Agent not responsible for inspections, repairs, or undisclosed conditions. Buyer advised to perform due diligence.

9609 Reding Circle, Des Plaines

$599,000
4 Beds 4 Baths 12601855 MLS ACTIVE Status
Your Boathouse Cottage awaits. Waterfront Cottage at Heritage Harbor Resort Welcome to the Boat House at Heritage Harbor, a stunning two-story waterfront cottage that perfectly blends comfort, style, and resort living. Featuring 4 bedrooms and 3.5 baths, this bright and cheerful retreat is thoughtfully designed with an open floor plan, vaulted second-story ceilings, and LVT flooring throughout. The modern kitchen is highlighted by quartz countertops, while a convenient second-story laundry hook-up makes everyday living a breeze. Enjoy outdoor living at its finest with a large front porch, a screened-in patio with direct access to seasonal boat docks, and a private deck offering breathtaking sunset views over the water. This home comes fully furnished and is short-term rental ready, providing excellent potential for investment or personal enjoyment. Two owned parking spaces add convenience for you and your guests. As part of the vibrant Heritage Harbor Resort community, owners and guests have access to incredible amenities including boat and kayak rentals, an on-site restaurant, walking paths, pickleball courts, a dog park, year-round events, and more. Located just 3 miles from historic downtown Ottawa and within 15 minutes of four state parks, including Starved Rock, this cottage is the perfect getaway destination. Whether you're looking for a weekend retreat, a full-time home, or a rental investment, the Boat House offers it all-waterfront living, resort amenities, and unmatched natural beauty.

32 Waterside Way, Ottawa

$109,900
12667333 MLS ACTIVE Status
Rare opportunity to own a turn-key waterfront recreational property along the scenic Iroquois River. Situated on approximately 1.92 acres, this unique retreat offers the perfect blend of outdoor recreation, natural beauty, and immediate usability. The property features a 30-foot camper with an attached deck, along with electric service, well, septic, and an additional camper hookup, allowing the next owner to begin enjoying the property from day one. Whether you're looking for a seasonal retreat, weekend getaway, or a private place to enjoy the outdoors, this property offers endless possibilities. Spend your days fishing, kayaking, exploring the river, enjoying campfires, watching wildlife, or simply relaxing while taking in the peaceful waterfront setting. The spacious lot provides plenty of room for outdoor activities, future improvements, additional storage, or other enhancements subject to local requirements. Additional features include a tree house, well pump replaced in 2021, and a property layout designed to maximize enjoyment of the riverfront setting. Opportunities to purchase acreage with utilities, river frontage, and an established recreational setup are becoming increasingly difficult to find. Waterfront properties with acreage and recreational potential are increasingly difficult to find. Contact your agent or call today to schedule your private showing. Serious pre-qualified buyers and proof-of-funds purchasers only. Property sold as is

2883 E Twp Rd 407 Road, Iroquois

$350,000
1 Beds 1 Baths 12669548 MLS CONTINGENT Status New Eastside BLDG.
Beautiful and sleek high floor large one bedroom with exceptional views and a private terrace. Custom home with an open newer kitchen, black granite counters, beverage fridge, specialized lighting and a separate dining area. Sophisticated real wood floors are in great shape. The newer bathroom has a clean "spa-like" feel. Great views day or night. Large 825 sq ft full 1 bedroom. Come see the exciting "New Eastside" neighborhood. The building, Outer Drive East, is almost new again, thanks to numerous renovations and strong building finances. Newer windows, 5-star resort-like health-fitness spa. Spa features racquetball, basketball, free weights, machine weights, cardio, massage therapy, a children's playroom, and a famous geodesic-domed year-round sunny pool. Hospitality/party room, business center with resident computers, a printer, library, community BBQ grills, and a bi-level sun deck. 3 bike rooms and 3 car-washing stalls. This very friendly building offers a wide range of social activities and events. The great Outer Drive East community is in the New Eastside neighborhood. Nestled in the New Eastside neighborhood is Lakeshore East Park. This 6-acre oasis in the neighborhood's nucleus includes large grassy areas, a children's playlot, and a dog park. Maggie Daley Park, located across Randolph Street, features tennis courts, a children's activity area, park district facilities with programming, the famous ribbon ice skating rink, mini-golf, and professional outdoor climbing walls. Millennium Park is a block away from all the world-famous music venues, including the Grant Park Orchestra, Saturday morning exercise classes, and outdoor movies in the summer. Located in the New Eastside neighborhood, this prestigious condo is surrounded by fine dining, upscale shopping, the lake and harbor, and cultural landmarks. Experience the pinnacle of luxury living in a residence that offers both serenity and sophistication. 30-minute free parking for showings, guests, and deliveries. HOA includes heat, A/C, gas, water, cable, internet, a state-of-the-art health club/spa, a famous geodesic glass-domed pool, 24/7 security, a 24/7 lobby desk, door attendants & more! Hot 60601 Zip! Very easy to show!

400 E Randolph Street Unit #2518, Chicago

$13,995,000
6 Beds 8 Baths 12669963 MLS ACTIVE Status
ONCE-IN-A-LIFETIME OPPORTUNITY to own this extraordinary 2026 solid concrete and steel waterfront estate set on a sprawling 3/4-acre (33,600 SF) private double lot with 134 feet of prime deeded wide river frontage and breathtaking downtown skyline views. Just under 6,700 SF under air and nearly 9,800 total SF, this estate features 6 bedrooms, 6 en-suite baths, and 2 half baths, including a cabana bath. Designed for luxury living and entertaining, it offers a private movie theater, commercial elevator, steam room, and a resort-style saltwater pool and spa. The expansive grounds include a buildable area for an additional residence, guest retreat, or amenities such as pickleball, tennis, or mini golf, creating a true private waterfront compound. A dramatic 100+ ft driveway leads to a 3-car garage designed for up to 6 vehicles with lifts, while side alley access provides discreet parking for an RV, motor coach, or additional watercraft. Outdoor living features a fully equipped summer kitchen, gas fire pit lounge, and a spectacular 23' x 48' saltwater pool with an 8' x 12' spa. A brand-new seawall and concrete dock can accommodate a 100-ft yacht plus an additional 25-30 ft vessel, or a mega yacht up to 125 ft. Surrounded by mature trees and lush landscaping, this exceptionally private estate offers a rare combination of expansive land, premier dockage, fortress-like concrete and steel construction, and stunning skyline views-an unparalleled South Florida luxury offering. Room dimensions not available. Listing agent and seller make no guarantee on room dimensions or square footage.

700 SW 12Th Avenue, Fort Lauderdale

$1,037,000
2 Beds 2 Baths 12669277 MLS CONTINGENT Status
Now 80% sold and ready for immediate occupancy! One, two, and three bedroom units available ranging from 1000-3700+ square feet. 406 is a 1701 sq ft north facing 2 bedroom residence with 11' ceilings and all new SS Bosch kitchen appliances and new, in-unit Whirlpool washer and dryer. 850 Lake Shore Drive, awarded Development of the Year, is a fully amenitized, beautifully renovated historic building along Chicago's lakefront that blends timeless architecture with modern luxury. The grand lobby sets the tone with soaring ceilings, elegant chandeliers, and refined architectural details throughout. Residents enjoy exceptional amenities, including a heated indoor pool, hot tub, fully equipped fitness center, a 3,500-square-foot Grand Lounge with 20-foot ceilings and lake views, and a rooftop deck overlooking Lake Michigan. Perfectly located between Michigan Avenue and Lake Shore Drive, the building offers effortless access to world-class dining, shopping, culture, and the lakefront trail-everything you desire is at your front door. Garage parking is available on site. Preferred lender financing incentives are available for a limited time! **Photos and renderings are of model residences, virtually staged vacant units, amenities and lobby. These are representative of inventory available and may not exactly represent this listing unit. The design choices represented in the renderings are proposed options reflecting general design inspiration and considerations. All design intent is subject to change. A variety of floorplans are available.**

850 N Lake Shore Drive Unit #406, Chicago

$1,295,000
4 Beds 5 Baths 12668470 MLS ACTIVE Status
Luxury Lakefront Estate on 73 Acres - A Private Retreat Designed for Living & Entertaining. Comfortable, inviting, and truly one of a kind in Southern Illinois, this exceptional 4-bedroom, 4.5-bath home offers the perfect blend of luxury, privacy, and recreation. Nestled on 73 beautifully maintained acres, the property features a private lake, swimming pool, hot tub, and multiple outbuildings, creating a rare opportunity to own your own personal retreat. Designed with entertaining in mind, the home showcases vaulted ceilings throughout and an impressive dining room, kitchen, and hearth room combination that serves as the heart of the home. The chef's kitchen is equipped with premium KitchenAid appliances, including a 6-burner gas cooktop with griddle, convection ovens, warming drawer, custom-paneled dishwasher, oversized side by side refrigerator/freezer, granite and Corian countertops, dry bar with pebble ice maker, and a spacious walk-in pantry. Just beyond the dining room's double doors, a private brick-enclosed patio provides the perfect setting for outdoor dining and relaxing with family and friends. The luxurious primary suite offers a vaulted ceiling, a spacious sitting area or study, and direct access to a Trex deck overlooking the lake. The spa-inspired primary bath features a full-body spray shower, separate steam shower, and stunning terrazzo and stone flooring. The walkout family room includes a newly finished wet bar featuring a wine cooler and a True under counter refrigerator, access to the pool area, and a home gym, all with beautiful views of the water. Car enthusiasts, hobbyists, and outdoor enthusiasts will appreciate the temperature-controlled attached 3-car garage with full bath, ample storage, and direct pool access. Multiple outbuildings provide abundant space for boats, RVs, trailers, equipment, and workshop needs, including a climate-controlled building for specialty vehicles or collectibles. An office space complete with a full bath and kitchenette has been converted into guest accommodations and could easily serve as a private in-law suite. Whether you're seeking a luxury residence, equestrian property, recreational retreat, or entertainer's dream, this remarkable estate offers an unmatched lifestyle surrounded by natural beauty and modern conveniences. Schedule your private tour today and experience everything this extraordinary property has to offer.

6414 Ava Road, Murphysboro

$665,000
2 Beds 2 Baths 12668754 MLS ACTIVE Status
Stunning city and river views! Experience sophisticated urban living like never before at The Reed, a brand-new luxury riverfront development in Chicago's Southbank neighborhood. Designed for exceptional lifestyles - this sustainable development by Lendlease, designed by Perkins + Will, offers first class amenities, sleek industrial-led design, direct Riverwalk and park access and stunning views. Thoughtfully curated, premier amenities with a focus on wellness include a dedicated fitness club with outdoor terrace, strength and motion studios, weekly fitness classes, massage room, salon, interactive sports simulator and media room. Additional private amenities that are the definition of next-level living include serene co-working and study spaces, upscale kitchen with private dining, plush lounges, 15,000 SF outdoor amenity deck, complete with a pool and cabanas, patio lounge with fire pits, open-air kitchen and grilling area with al fresco dining spaces. Residence 2612 features floor to ceiling windows, wide-plank hardwood flooring, spa-like baths and custom kitchen with sleek cabinetry, quartz counters, tile backsplash and Bosch panel appliances. Full-service building including 24-hr door staff, in-unit package service, drop-off dry cleaning services and more. Secure, indoor parking available. Condos delivering now and model residences now available for viewing by appointment daily!

234 W Polk Street Unit #2612, Chicago

$347,900
3 Beds 3 Baths 12667158 MLS ACTIVE Status
LOCATION, LOCATION, LOCATION! Conveniently located directly across from the beach area and just moments from the amenity center, this stunning waterfront home offers the perfect blend of comfort, convenience, and modern living. This beautifully maintained home features 3 bedrooms, 2.5 bathrooms, and an impressive list of upgrades. Inside, you'll find gorgeous hardwood floors throughout, elegant marble countertops, new wood blinds, and custom built-in shelving in every closet for exceptional organization and storage. The spacious primary suite includes a private bath and walk-in closet, while the oversized laundry room comes complete with a stacked washer and dryer. The bright, window-lined sunroom is the perfect place to relax and take in peaceful waterfront views throughout the year. Designed with efficiency in mind, the home is equipped with an off-grid passive solar system, rainwater collection system, and an on-demand hot water heater. A 4-foot crawl space provides valuable additional storage, adding even more functionality. Step outside to enjoy low-maintenance landscaping, composite decking, and a hardwood ADA ramp that can easily be removed if desired. The detached shed, built on a concrete foundation with access from both sides and a concrete apron, offers endless possibilities as a workshop, storage area, hobby space, or even your own tiki bar. For added peace of mind, many of the home's windows and doors have been replaced within the past four years. Located within the private, gated Shadow Lakes community, you'll enjoy miles of interconnected spring-fed lakes, channels, and marshes that are ideal for fishing, boating, swimming, and enjoying abundant wildlife. Some waters reach depths of up to 42 feet, making them perfect for anglers seeking trophy-sized fish. Residents enjoy an exceptional array of amenities, including a clubhouse, two swimming pools, a sandy beach, golf cart trails, nature paths, a winter ice-skating rink, pavilion, dog park, volleyball, basketball, pickleball courts, and a variety of recreational activities for all ages. Whether you're searching for a year-round residence or the perfect weekend getaway, this home offers an unbeatable lifestyle just 60 minutes from Chicago with convenient access to I-55. Shadow Lakes allows electric boats and golf carts, and association dues are tiered based on usage. HOA dues include water, sewer, and garbage service. Buyers and their agents are encouraged to contact Shadow Lakes or visit the community website for current rules, regulations, and association information. Lot dimensions and square footage are approximate.

156 Fossil Cove Lane, Wilmington

$499,000
4 Beds 3 Baths 12665904 MLS CONTINGENT Status
Welcome to this beautifully renovated lake-view home in desirable Beringer Commons, where thoughtful updates, timeless finishes, and exceptional outdoor living come together in one move-in-ready package! You will love the open and inviting floor plan featuring a formal living room with a gas fireplace and custom white mantel. The heart of the home is the stunning kitchen and great room, seamlessly connected for everyday living and entertaining. Highlights include a dramatic curved quartz island with seating for six, premium black stainless steel appliances, a custom wood range hood, patterned tile backsplash, glass-front display cabinetry, and abundant deep-drawer storage. The sliding glass doors lead directly to the oversized deck overlooking the lake. The spacious primary suite offers a true retreat with panoramic water views, remote-controlled blinds, and a spa-inspired bath featuring heated tile floors, a frameless walk-in shower with designer tile accents, dual rain and handheld showerheads, a skylight, a double vanity, and a private water closet with a bidet. A versatile second main-floor bedroom can easily serve as a guest room, home office, nursery, or playroom. The formal dining room showcases crown molding, chair-rail wainscoting, and a statement chandelier, creating an elegant setting for gatherings. Upstairs, you'll find two additional generously sized bedrooms with walk-in closets and a full bath illuminated by its own skylight. Outside, enjoy a private, fully fenced backyard overlooking Beringer Lighthouse Lake. Designed for entertaining, the outdoor space features an oversized walk-out deck (2021), a custom cottage-style shed with a covered porch, paver patio, and fire pit. The established landscaping provides beauty, privacy, and character rarely found in newer properties. This home has been extensively updated and meticulously maintained, offering peace of mind for years to come. Recent improvements include a new roof, gutters, gutter guards, and a sump pump in 2026, as well as a water heater installed in 2023. The garage door was replaced in 2021, while the custom shed and fenced yard were added in 2020. The HVAC system was updated in 2018, and Andersen windows are found throughout the home. Inside, engineered hardwood flooring flows throughout the living spaces, complementing the home's thoughtful renovations and timeless design. From the extensive updates to the exceptional craftsmanship, every detail reflects pride of ownership. Schedule your private tour today and experience this truly one-of-a-kind, move-in-ready home for yourself!

402 N Beringer Circle, Urbana

$550,000
2 Beds 3 Baths 12652827 MLS ACTIVE Status
ORIGINAL OWNER! BEING SOLD "AS IS/WHERE IS"! GREAT VALUE!! MOVE IN OR CALL YOUR ARCHITECT/DESIGNER TO CUSTOMIZE! Breathtaking east and south views from this phenomenal corner unit with 17 windows that overlook the beach and lake plus park and city views to the south. Freshly painted throughout. The gallery entry leads to the awesome views that are the highlight of the B tier units. The B Simplex floorplan is easy living and flows from room to room. The third bedroom is open to public spaces with French doors to maximize light and used as a library by seller. Great for a home office for today's lifestyles. Expansive living/dining room with wet bar for great entertaining space. Private primary suite with en suite bath , rear access door to hallway. Generous second bedroom. Small intimate condo building; only 3 units per floor. On site mgr, 24 hour door staff, garage attendant. Parking is $250 and guest parking available. Sundeck, party room, exercise room on 2nd floor. The location is superb! Head south to the Mag Mile retail, restaurant corridor, north to the park and due east to the lake and Oak Street Beach! The views from #15B are outstanding day and night! From the sandy beach of Lake Michigan to the iconic Drake Hotel sign to the former Playboy Building beacon to the historic residential buildings on east Lake Shore Drive and the city, you will have a front row seat to Chicago's finest assets!

1100 N Lake Shore Drive Unit #15B, Chicago

$230,000
4 Beds 3 Baths 12665161 MLS CONTINGENT Status Hampton House BLDG.
Welcome home to gorgeous views from this spacious 11th floor Hyde Park condo. Enter from 53rd street, go through the elegant, doorstaffed lobby, and up the elevator to the 11th floor. This is a NE corner unit with views of the Lake and downtown. On a clear day, you can see Indiana across the Lake. Walk all the way down the hall and enter on your left. Step inside, leave your coats and shoes in the hall closet and turn right into the primary bedroom. This extra large bedroom has an East facing view offering an unobstructed view of the Lake. There is a walk-in closet with professional organization and a primary bath with a stand alone shower. Keep going back to enter the central hub of the unit. On the right is the living room with a full wall of built-in bookcases and the same beautiful view as the primary bedroom in addition to a Northern facing window. There are 3 additional bedrooms, 2 with a full attached bathroom. The galley kitchen is off the central hub and has a separate access door to the hallway. This unit is LARGE and has over 2300 square feet. There is Central Air in this unit, coin laundry in the building. With huge potential for updates, beautiful views, public parks, restaurants, shopping, grocery stores, blocks from the MSI, and access to public transportation, this is a unique opportunity to own a real Hyde Park gem. HOA FEE include- AND EVERYTHING ELSE BESIDES WIFI, AND cOMED

5300 S Shore Drive Unit #111, Chicago

$1,199,000
6 Beds 7 Baths 12651333 MLS ACTIVE Status
Rarely does a property of this character and history come to market. Cherished by its current owners for more than four decades, this extraordinary private estate traces its roots to 1959 - when it served as the storied Hickory Hills Hunt Club. Today, it stands as a magnificent 7,000-square-foot residence that blends storied heritage with resort-caliber amenities, all tucked behind a gated entrance on eight lushly wooded acres just minutes from Champaign-Urbana. From the moment you arrive, the estate commands attention. The private drive leads to an elegant home designed for both gracious entertaining and a peaceful retreat. Seven bedrooms and seven baths (four full, three half) accommodate family and guests with ease, while four fireplaces lend warmth and character throughout multiple generous gathering spaces. The grounds are nothing short of spectacular. A private pond reflects the sky and the surrounding tree line, while a tennis court and outdoor swimming pool invite endless recreation. For year-round aquatic enjoyment, an indoor lap pool set within a stunning atrium-style space brings the resort experience home - an amenity rarely found at any price point. Below grade, the finished basement offers its own world of leisure - a spacious recreation room with billiards area and bar make it an entertainer's dream and a natural gathering place for all ages, plus a utility room, office and ample storage space. Throughout the home, every room frames a beautiful view of the surrounding landscape. Whether overlooking the pond, the rolling grounds, or the tree line beyond, the connection to nature is ever-present. An oversized four-car garage provides ample space for vehicles, equipment, and storage. The gated entrance delivers security and privacy that are increasingly rare in today's market. This is more than a home - it is a sanctuary. A place where history, nature, and exceptional living converge. Properties of this caliber, with this kind of provenance and personal stewardship, simply do not come along twice.

27 Hickory Lane, White Heath

$1,749,000
4 Beds 5 Baths 12663956 MLS CONTINGENT Status
Welcome to 820 Peninsula Drive in Wauconda, a beautifully maintained waterfront home offering breathtaking views, private lake access, and the perfect blend of comfort and recreation. Nestled in a sought-after lake community, this exceptional property provides year-round enjoyment with boating, fishing, kayaking, and stunning sunsets right outside your door. Step inside to discover a bright and inviting floor plan featuring spacious living areas, abundant natural light, and panoramic water views from multiple rooms. The well-appointed kitchen opens seamlessly to the main living space, creating an ideal setting for everyday living and entertaining. Generous bedrooms provide comfortable retreats, while the primary suite offers a peaceful escape with scenic lake vistas. Outdoor living shines with expansive decks and gathering spaces designed to maximize the waterfront lifestyle. Whether you're hosting summer barbecues, enjoying your morning coffee overlooking the water, or unwinding after a day on the lake, this home delivers a truly special experience. Located near parks, shopping, dining, schools, and major commuting routes, this rare lakefront opportunity combines convenience with resort-style living. If you've been searching for a waterfront home in Wauconda, private lake access, lake views, boating, fishing, outdoor recreation, and a vibrant community atmosphere, 820 Peninsula Drive is a must-see.

820 Peninsula Drive, Wauconda

$1,650,000
4 Beds 5 Baths 12664065 MLS ACTIVE Status
Magnificent, expansive residence that lives like a single-family home on one level with stunning Lake Michigan views. Delivering over 4,500 square feet across 4-bedrooms, 4.1 baths, plus a dedicated home office and additional den, you'll appreciate the privacy and convenience of the elevator opening directly into your foyer, leading to the sprawling home's open floor plan, accented with arched entryways providing a distinctive blend of historic charm and modern living. Flooded with natural light, the focal point of the home is the living room / dining room view, framing the lake's scenic harbor dotted with sailboats, an ideal space for large family gatherings or quiet nights at home. No convenience was overlooked during the renovation, from the chef's kitchen outfitted with professional-grade appliances, custom cabinetry, pantry storage, stone countertops, and expansive cityscape views from the charming windows above the sink, open to the great room complete with bespoke millwork and built-ins. A substantial primary suite features two walk-in closets, bathroom with private water closet, dual vanity sinks, and linen storage. Three sizable secondary bedrooms, two en-suite, fourth full shared-bath, plus substantial storage throughout all rooms and common areas. Full-size laundry room teeming with organized storage, bonus space ideal for peloton/exercise, completes the home. The Eddystone offers a range of services and amenities to enhance your living experience, including 24-hour door person, full-time engineer, on-site building manager, fitness center, and recently updated roof deck complete with grills for outdoor gatherings. Two large storage lockers included, garage parking readily available half block away.

421 W Melrose Street Unit #18BC, Chicago

Start Your Search


The data relating to real estate for sale on this website comes in part from the Broker Reciprocity program of Midwest Real Estate Data LLC. Real Estate listings held by brokerage firms other than our company are marked with the MRED Broker Reciprocity logo or the Broker Reciprocity thumbnail logo (the MRED logo) and detailed information about them includes the names of the listing brokers. Some properties which appear for sale on this website may subsequently have sold and may no longer be available. The accuracy of all information, regardless of source, including but not limited to square footages and lot sizes, is deemed reliable but not guaranteed and should be personally verified through personal inspection by and/or with the appropriate professionals. The information being provided is for consumers personal, non-commercial use and may not be used for any purpose other than to identify prospective properties consumers may be interested in purchasing.

Copyright 2026 MRED LLC. All rights reserved.

Based on information submitted to the MLS Grid as of . All data is obtained from various sources and has not been, and will not be, verified by broker or MLS Grid. MRED supplied Open House information is subject to change without notice. All information should be independently reviewed and verified for accuracy. Properties may or may not be listed by the office/agent presenting the information.

NOTICE: Many homes contain recording devices, and buyers should be aware they may be recorded during a showing.

The Digital Millennium Copyright Act of 1998, 17 U.S.C. § 512 (the DMCA) provides recourse for copyright owners who believe that material appearing on the Internet infringes their rights under U.S. copyright law. If you believe in good faith that any content or material made available in connection with our website or services infringes your copyright, you (or your agent) may send us a notice requesting that the content or material be removed, or access to it blocked. Notices must be sent in writing by email to DMCAnotice@theMLSGRID.com.

The DMCA requires that your notice of alleged copyright infringement include the following information: (1) description of the copyrighted work that is the subject of claimed infringement; (2) description of the alleged infringing content and information sufficient to permit us to locate the content; (3) contact information for you, including your address, telephone number and email address; (4) a statement by you that you have a good faith belief that the content in the manner complained of is not authorized by the copyright owner, or its agent, or by the operation of any law; (5) a statement by you, signed under penalty of perjury, that the information in the notification is accurate and that you have the authority to enforce the copyrights that are claimed to be infringed; and (6) a physical or electronic signature of the copyright owner or a person authorized to act on the copyright owner’s behalf. Failure to include all of the above information may result in the delay of the processing of your complaint.

Some listings have been excluded from this website.

West Loop Waterfront Real Estate

Our website features the best real estate search for waterfront properties available in West Loop and surrounding areas. It is the only site you will ever need! It is easy-to-use and updated by the official Realtor®’s database every 15 minutes. 

You can save searches, and get daily email alerts of new listings, price changes, sold data, and market reports. Our Interactive Map Search allows you to view properties on a map or refine your search by drawing the boundaries around the area you desire. 

Curious about what’s happening in your neighborhood? You can create a custom market report to see what’s active, under contract, and sold in your neighborhood! 

Considering selling or refinancing your home? Get an INSTANT property valuation now!

Contact us today to find out how we can be of assistance to you!